
Home » Our Projects » Residential » Ongoing Projects » Runwal The Central Park
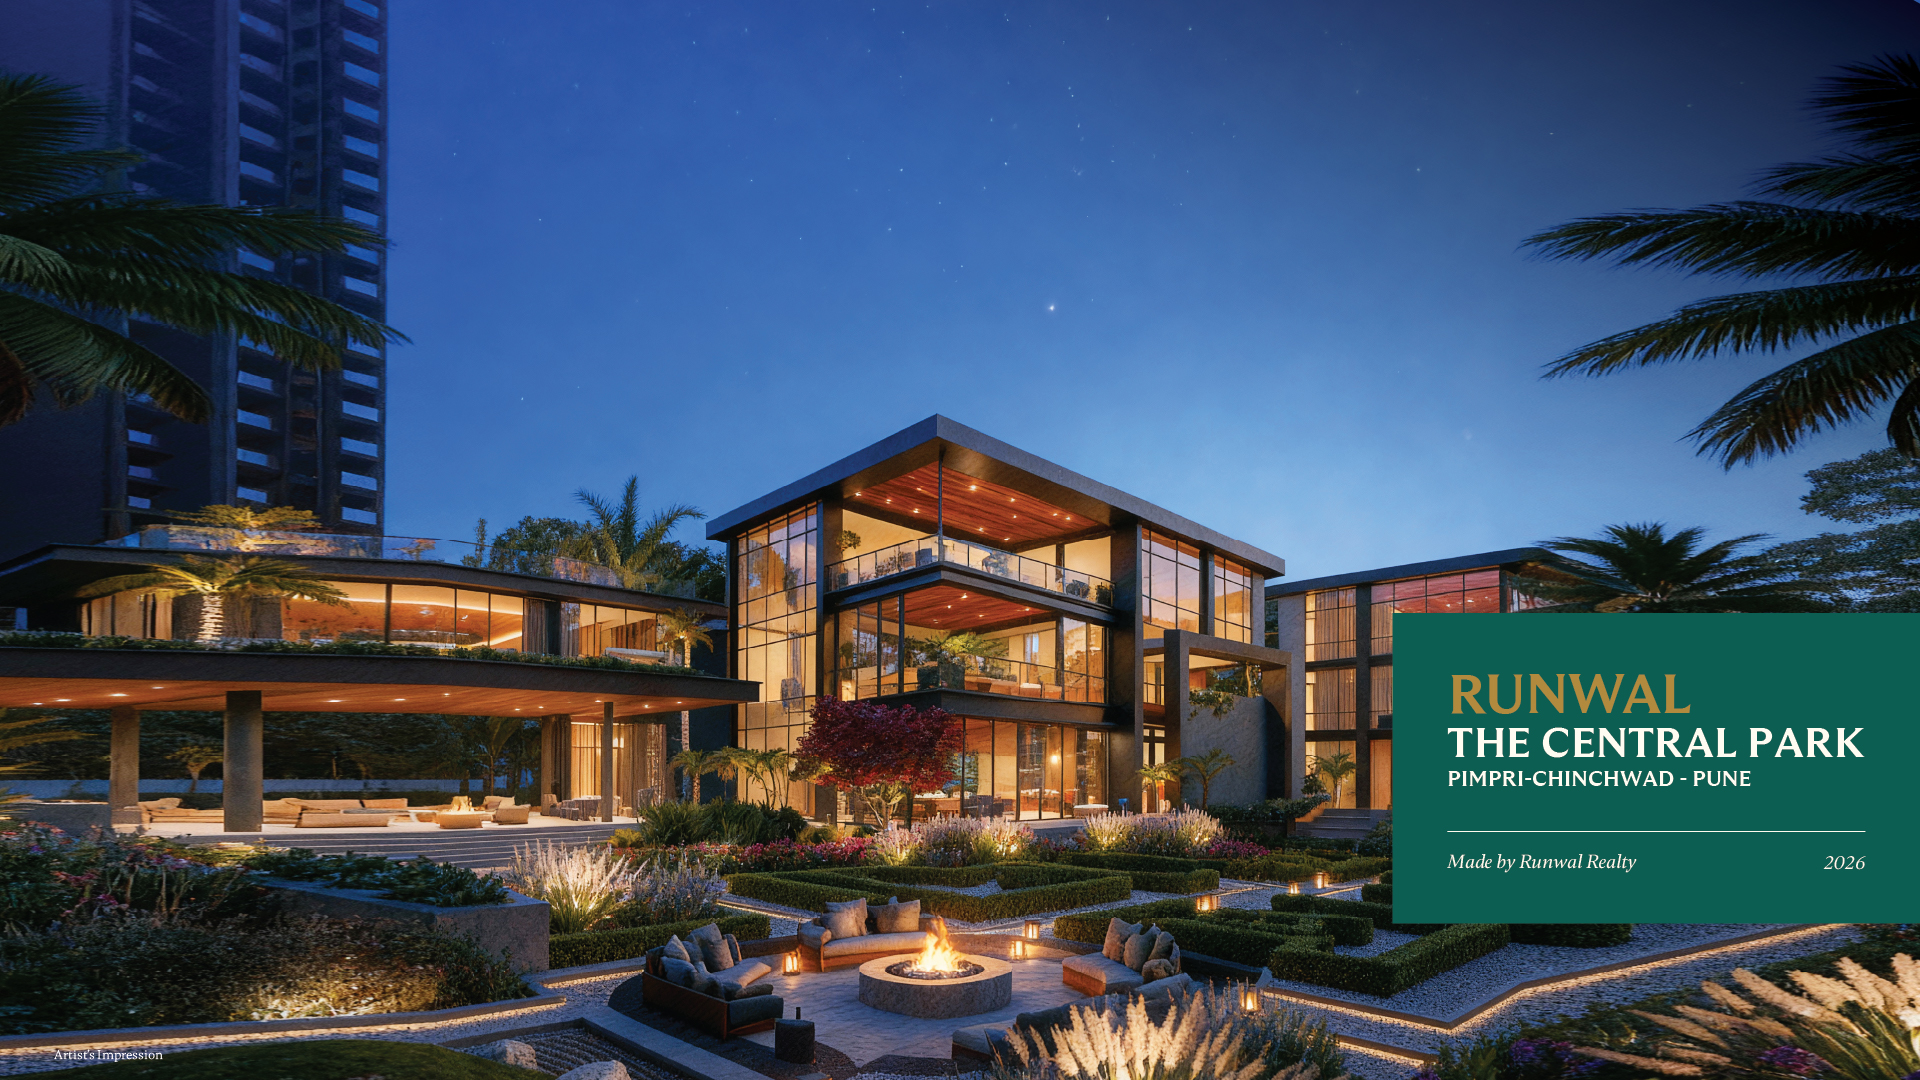
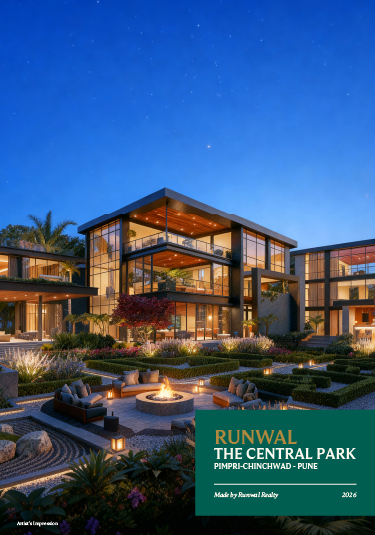
Artists Impression
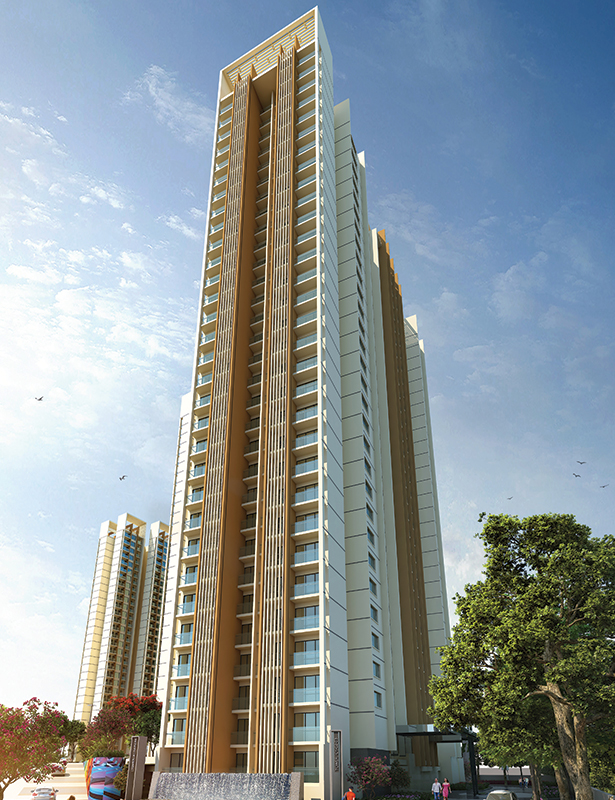
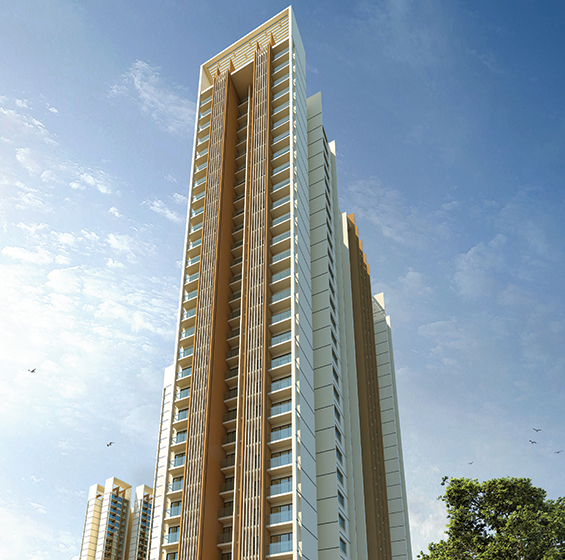
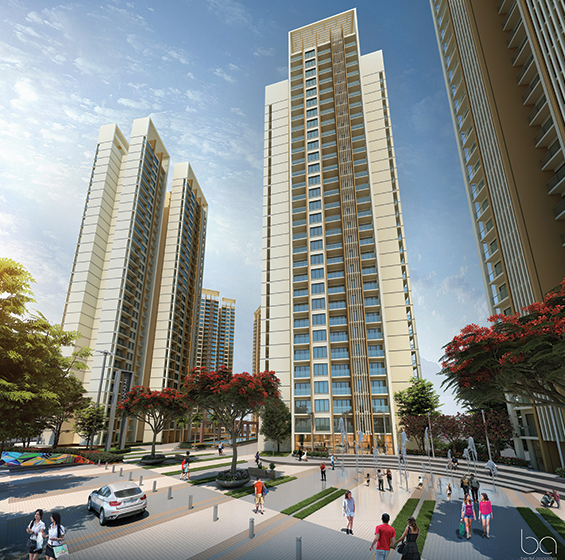
Drawing inspiration from one of the most iconic landscapes in the world, this 26-acre masterpiece is Runwal’s very own oasis of refinement. Runwal The Central Park is Pune’s largest integrated mixed-use development that brings you all the aspects of an international lifestyle fused with nature’s charm. With 40-storey towers soaring into the skyline, this is among the tallest residential offerings in the region, redefining luxury living. Every home has been optimally planned to effectively utilise every square inch of space, whilst letting you experience its true expanse.
Download BrochureRunwal The Central Park enjoys unmatched connectivity, placing you at the center of everything important. Strategically located in Chinchwad, it offers seamless access to Pune’s major IT hubs, business districts, educational institutions, and healthcare centers. With the Pune-Mumbai Expressway and prominent road networks nearby, commuting is effortless and time-saving. The project is also well-connected to shopping malls, entertainment zones, and dining destinations, ensuring you’re never far from what you need.
Old Mumbai pune highway
0.1 km
Metro Station
0.6 km
Chinchwad railway Station
1.5 km
PCMC
0.9 km
mumbai pune expressway
9 km
Pune International airport
20.3 km
Spend your day at The Central Park, where over 50+ lifestyle amenities await. Begin with sunrise yoga and a rejuvenating cycling ride, followed by a relaxing breakfast at the café. Explore scenic nature trails, take a leisurely walk through lush greenery, and enjoy breathtaking sunset views. End your day with a peaceful stroll through the park’s illuminated pathways, offering an unparalleled experience of wellness, tranquility, and refined living.
Car charging station
Car washing area
Daycare
Convenience Store
Cycling track
Fire Tender Driveway
Grand Entrance Plaza and Boulevard Driveway
Drop-off
Internal road
Admin office
Pharmacy
Event space
Multipurpose hall
Electronic alarms
Gas leakage detectors
Intercom
Invertor backup in common areas
Piped gas line
Rainwater harvesting
Solar water heater
Water softener plant
Herb Garden
Pets’ Corner
Reflexology Path
Lawn Area
Star Gazing Deck
Tree House
Landscaped Walkway
Zen Garden
Nature Sit out
Nature Trail
Boundary Plantation
Hobby Garden
Median
Futsal Court
Barbecue Deck
Open-air Chess Court
Senior Citizens' Sitout
Volleyball Court
Kids’ Hide-N-Seek Burrower
Youngsters' Sitout
Seating Area
Multipurpose Court
Reading Deck
Decks and Cabanas
Bonfire Area
Toddlers’ Play Area
Alfresco Dining
Artists Corner
Café
Party Lawn
Mini Theatre
Open Amphitheatre
Social Gathering
Stage
Feature Pergolas
Feature Structure
Interactive Plaza
Aqua Gym for Kid’s
Jacuzzi
Infinity-edge Indoor Pool
Open-air Gym for Senior Citizens
Badminton Court
Kids’ Play Area
Rock Climbing Adventure Park
Strolling Garden
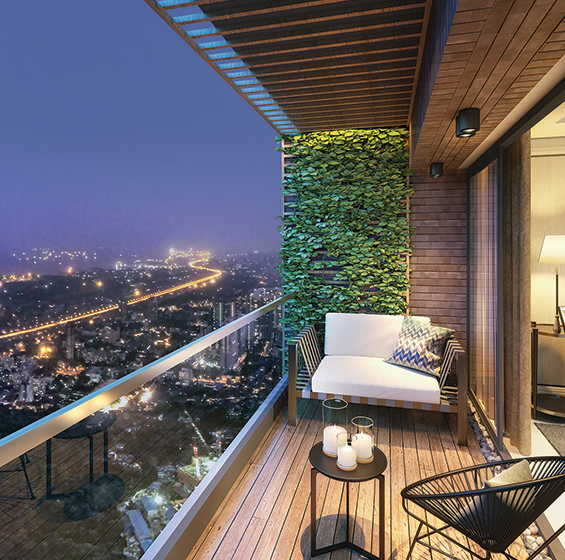
Deck View
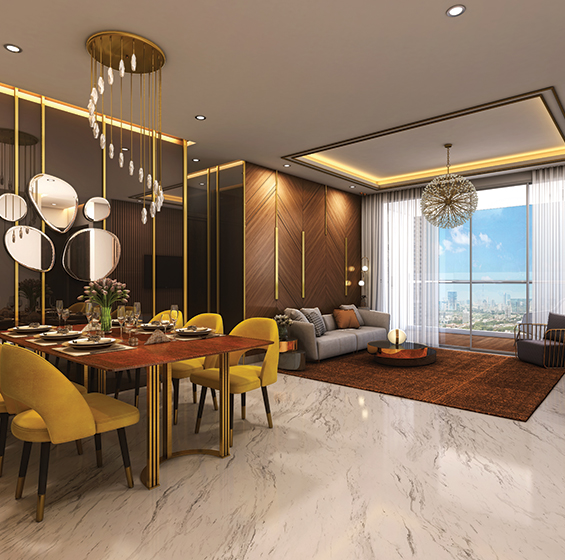
Living/ Dining
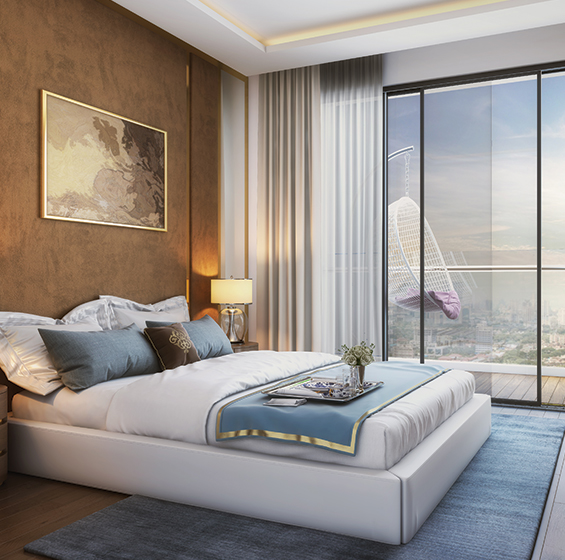
Master Bedroom
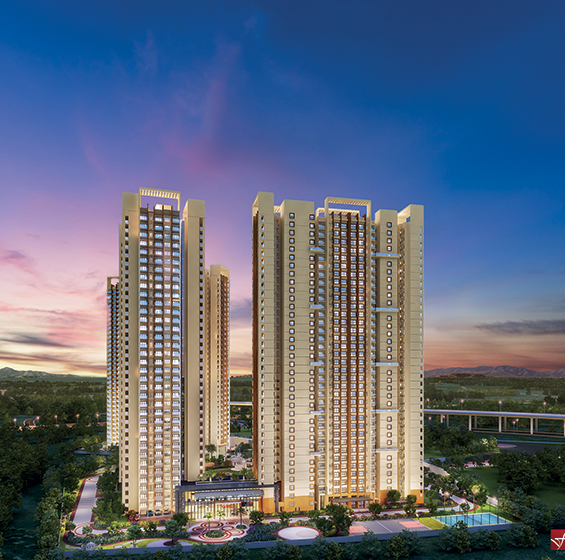
Night View
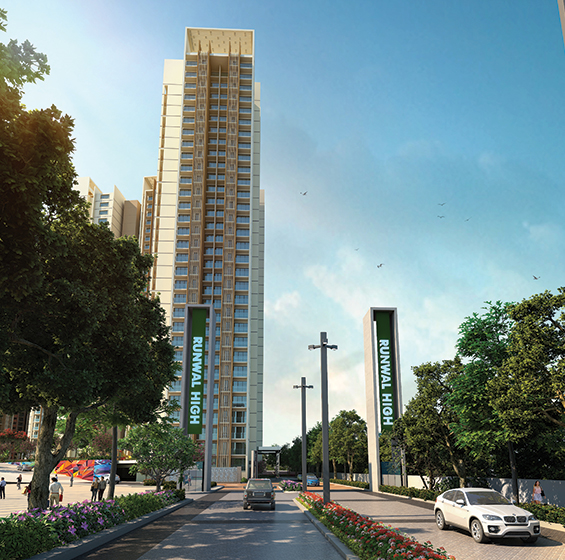
Day View
Portal Option Final
Portal Option Final
Clubhouse
Clubhouse
Sports Arena
Artists Impression.
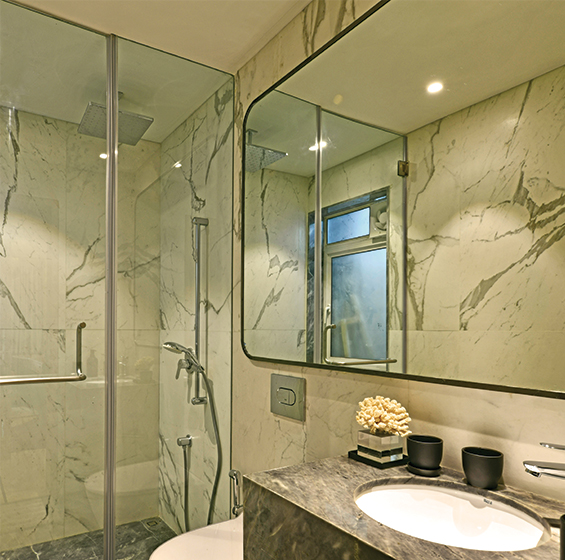
Bathroom
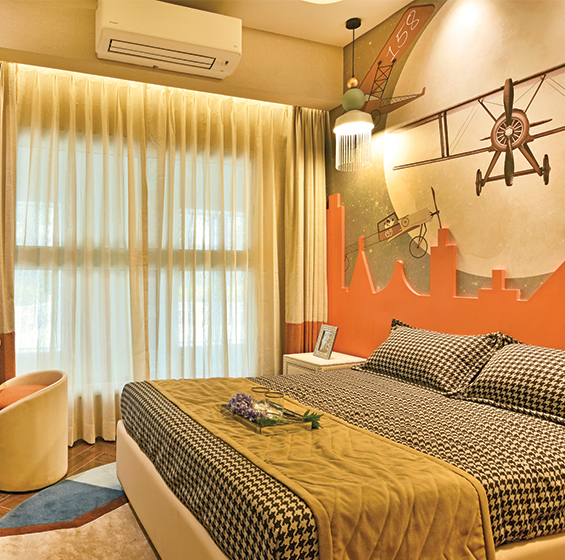
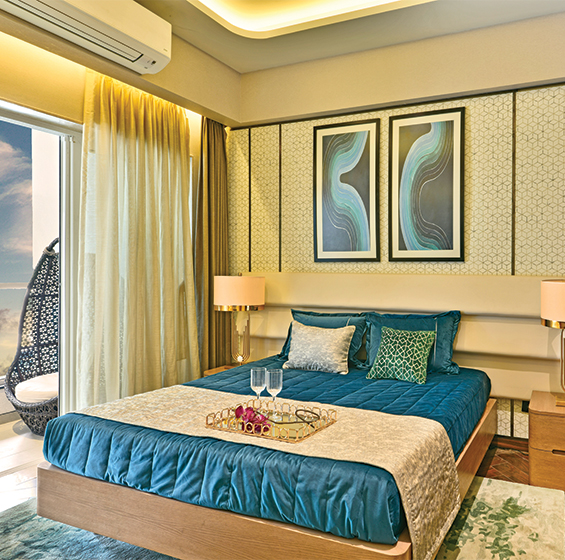
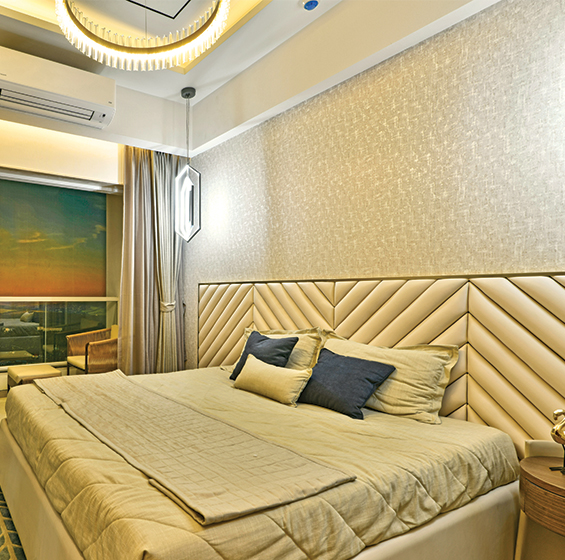
Bedroom
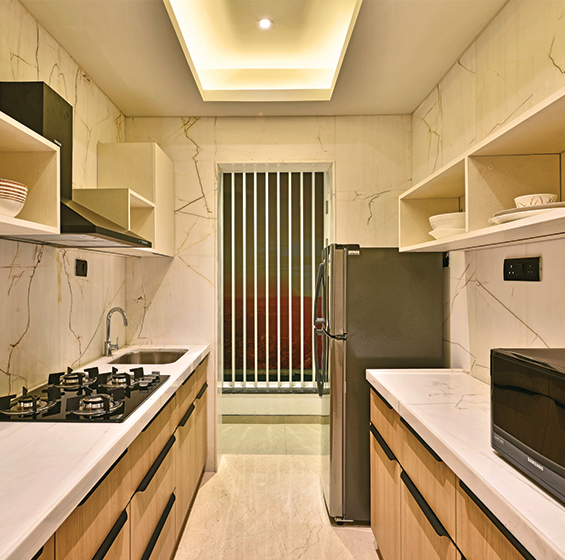
Kitchen
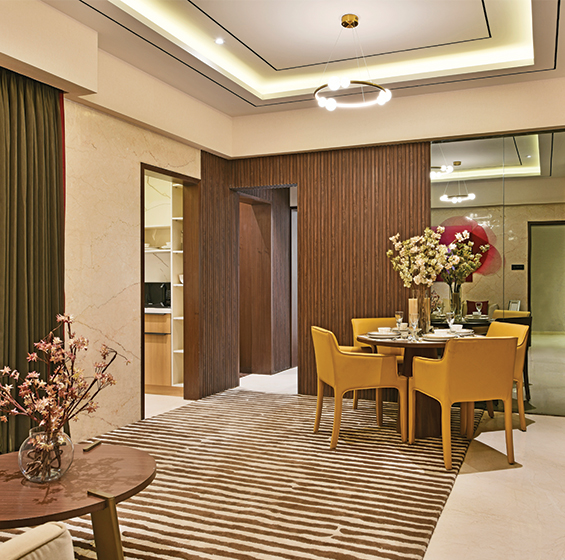
Living-Dining-Room
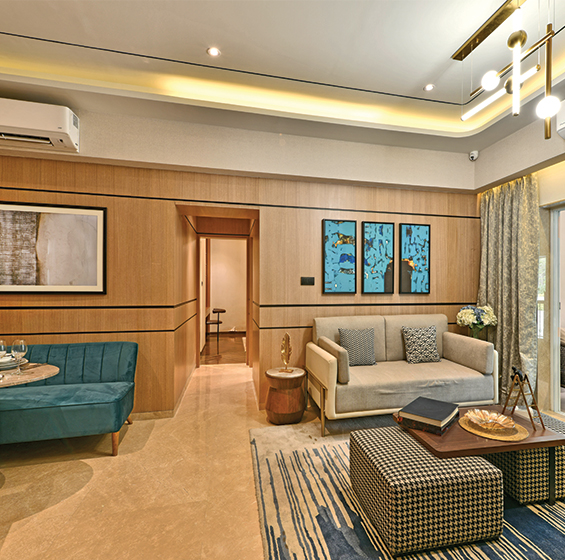
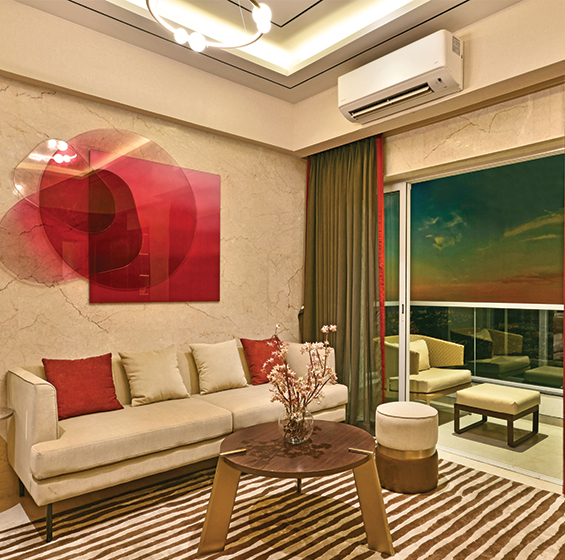
Living-Room
Living-Room
Master-Bedroom
Master-Bedroom
Artists Impression.
| Type | Area (sq.ft) | More Details |
|---|---|---|
| 2 BHK |
(671-747) sq.ft
|
Click for Price |
| 3 BHK |
(978-1199) sq.ft
|
Click for Price |
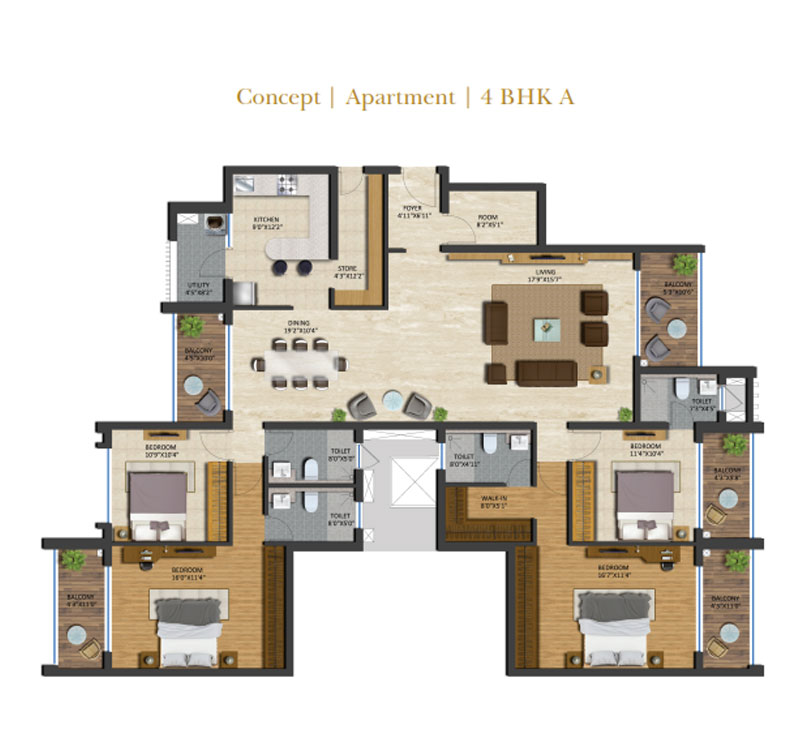
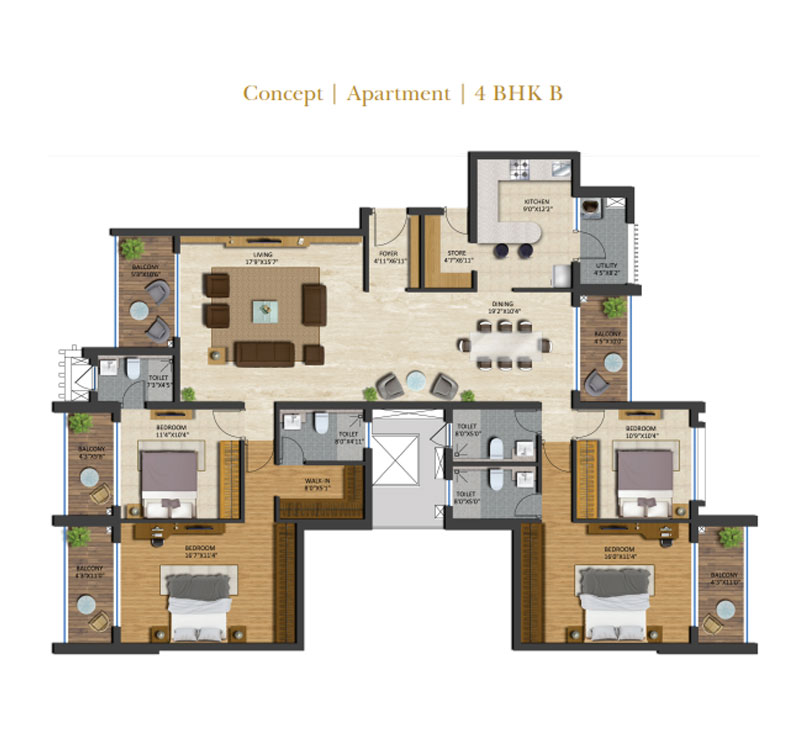
| 4 BHK |
1935 sq.ft
|
Click for Price |
The images and other details herein are only indicative. The Promoter reserves the right to change any or all of these in the interest of the development, as per provision of law. Artist’s impressions are used to illustrate amenities, specifications, images, and other details. Tolerance of +/- 3% is possible in the unit areas on account of design and construction variances. All brands stated are subject to final decision of the project architect. This electronic / printed material does not constitute an offer and/or contract of any type between the Promoter and the recipient. No booking or allotment shall be deemed to have been made on the basis of this electronic/printed material. Any Purchaser / Lessee of this development shall be governed by the terms and conditions of the agreement for sale/lease entered into between the parties, and no details mentioned in this electronic / printed material shall in any way govern such transactions unless as may be otherwise expressly provided in the agreement for sale/lease by the Promoter. The Promoter does not warrant or assume any liability or responsibility for the accuracy or completeness of any information contained herein. This electronic / printed material has been created keeping in mind the provisions of the Real Estate (Regulation and Development) Act, 2016 (RERA) applicable for projects in Maharashtra. You are required to verify all the details, including area, amenities, services, terms of sales and payments and other relevant terms independently with the Promoter’s sales team only, by physically visiting the project site and the authorized website of RERA. You are requested NOT to visit any unauthorized or unverified website/broker (online/offline) to receive any information about any projects of the Promoter and/or its sister concerns.The Project presently financed by ICICI Bank Ltd and NOC / permission of ICICI Bank Ltd will be obtained for sale of property, if required. * T&C Apply.
MahaRERA Registration No. P52100025260 / P52100032101 / P52100030291 / PR1260002502733 / PR1260002503069


From 2016 onwards, the erstwhile Runwal Group has operated as two independent entities — Runwal Realty, led by Mr. Sandeep Runwal and Runwal Enterprises, led by Mr. Subodh Runwal — each with its own distinct leadership, identity, and strategic direction.
Founded by Mr. Subhash Runwal in 1978, the Runwal name has been built on a legacy of trust, quality, design excellence, and a deeply customer-first philosophy. Today, that legacy continues independently through both companies.
Runwal Realty under the leadership of Managing Director, Mr. Sandeep Runwal, is one of India’s leading luxury and lifestyle real estate developers, with over 35 delivered projects across key locations in the MMR and Pune regions. Beyond residential developments, the company has built a diversified platform spanning retail, commercial, and hospitality, including landmark assets such as R City Mall in Ghatkopar and R Square in Andheri. Its upcoming hospitality portfolio across Worli, Thane, Pune, and Alibaug further strengthens its mixed-use development expertise.
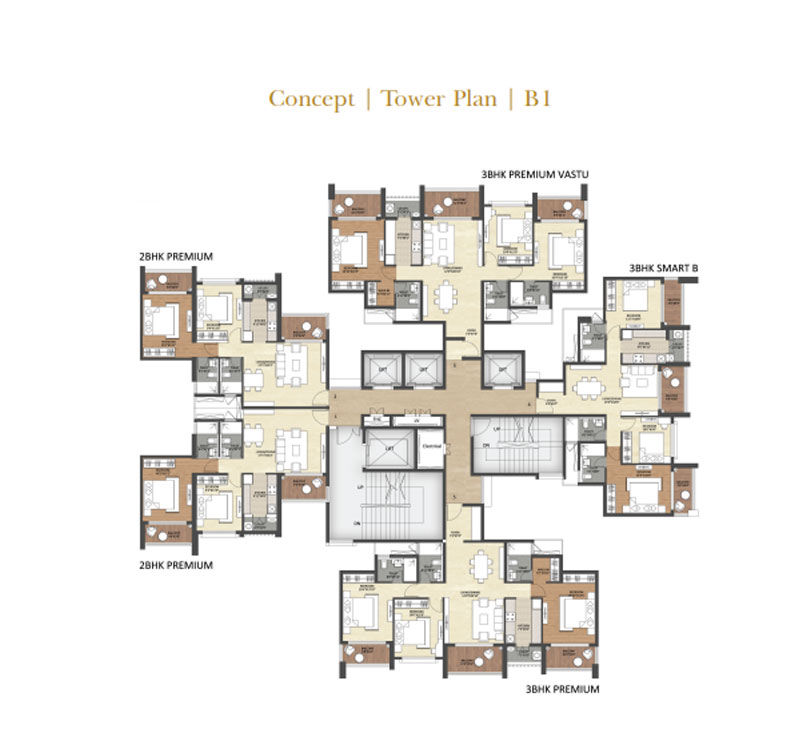

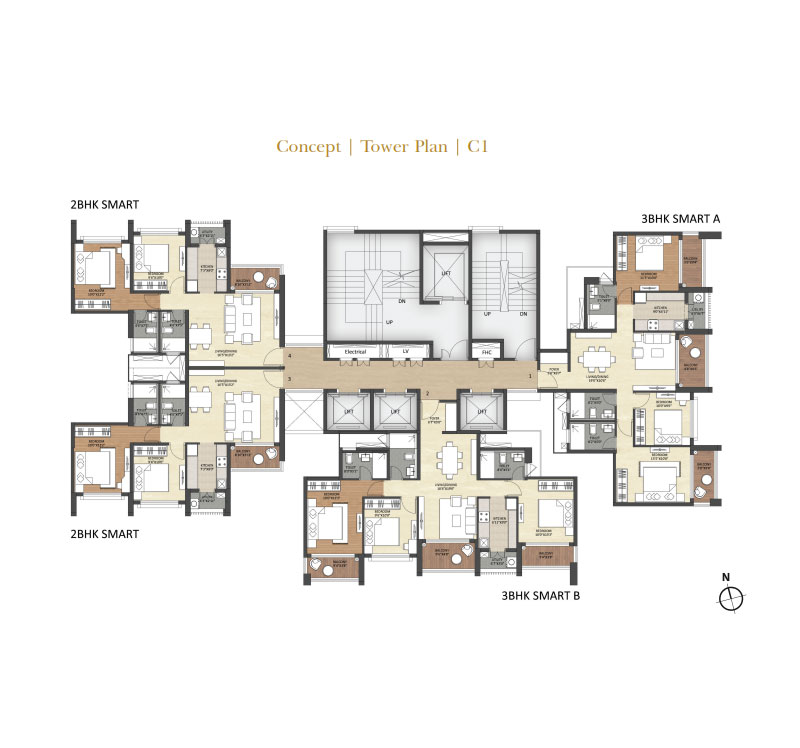
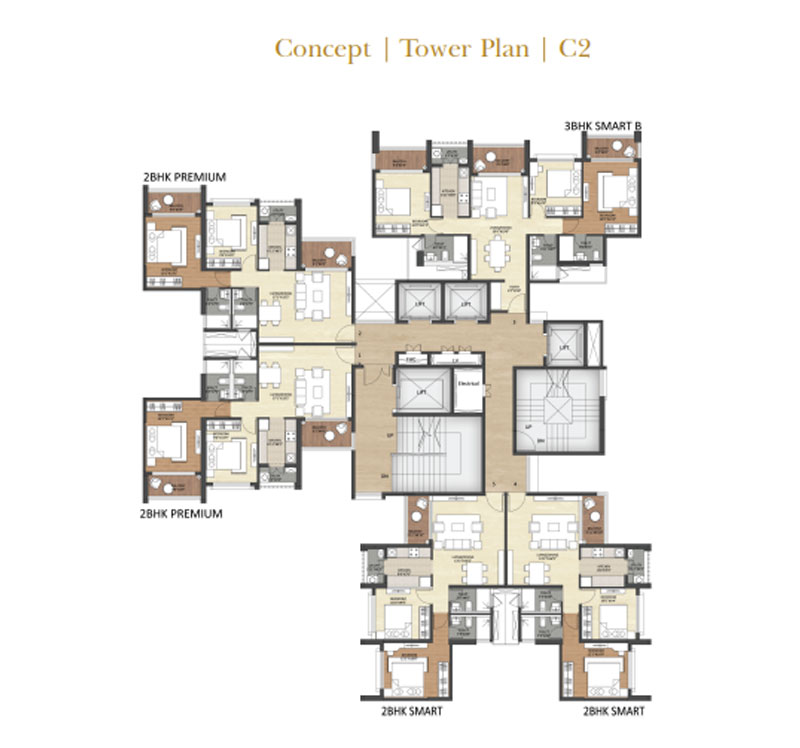
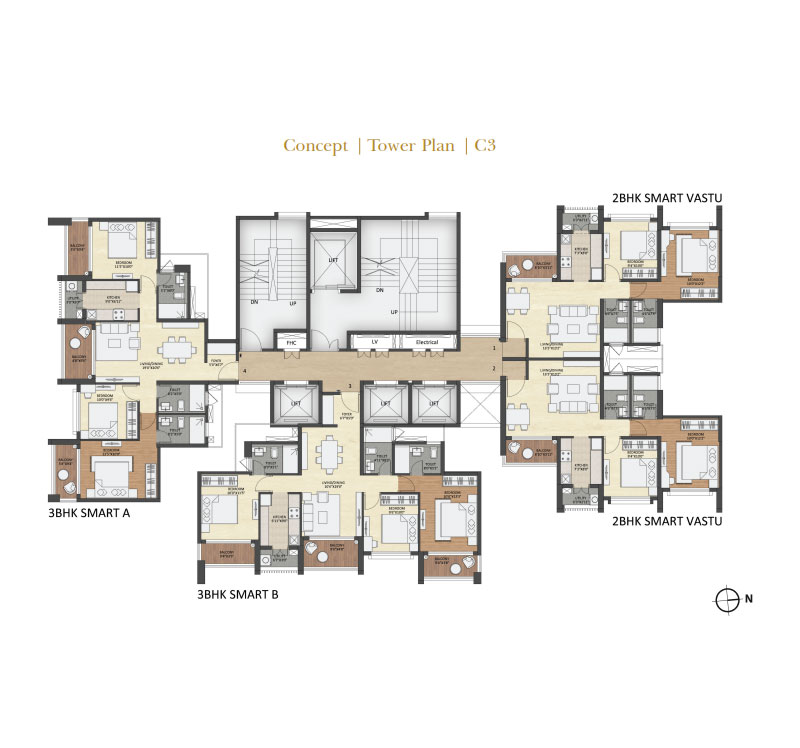
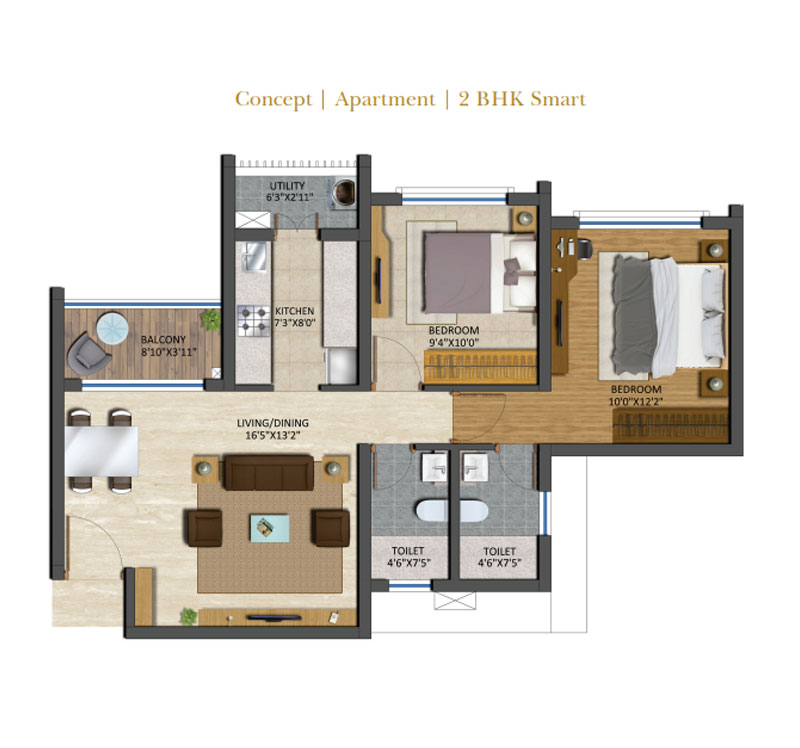
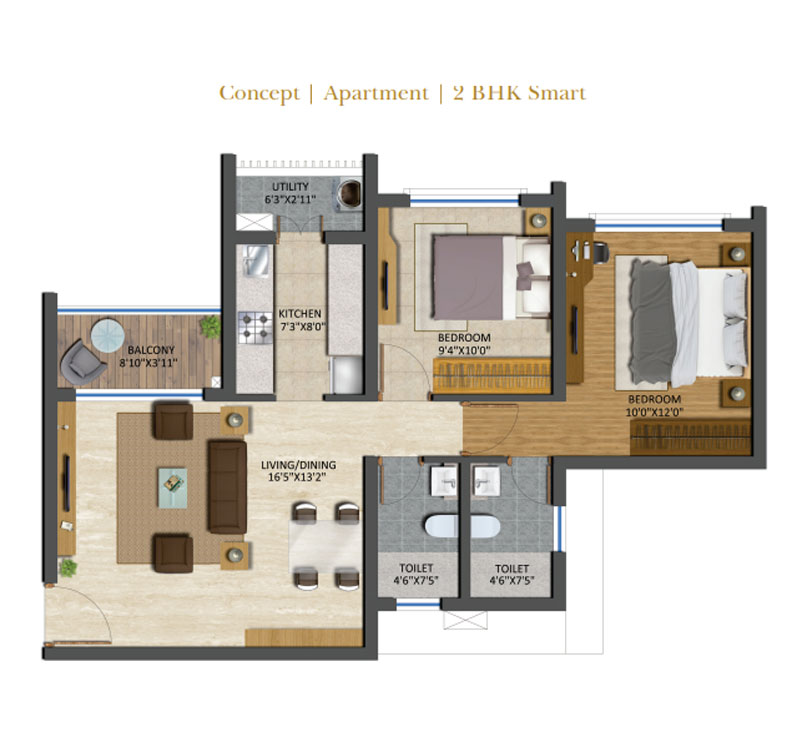
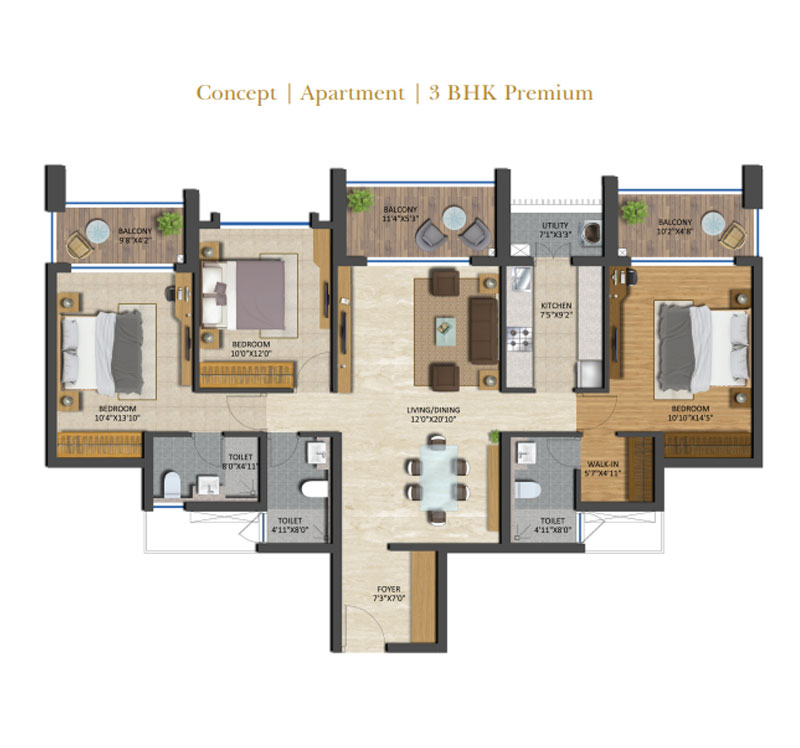
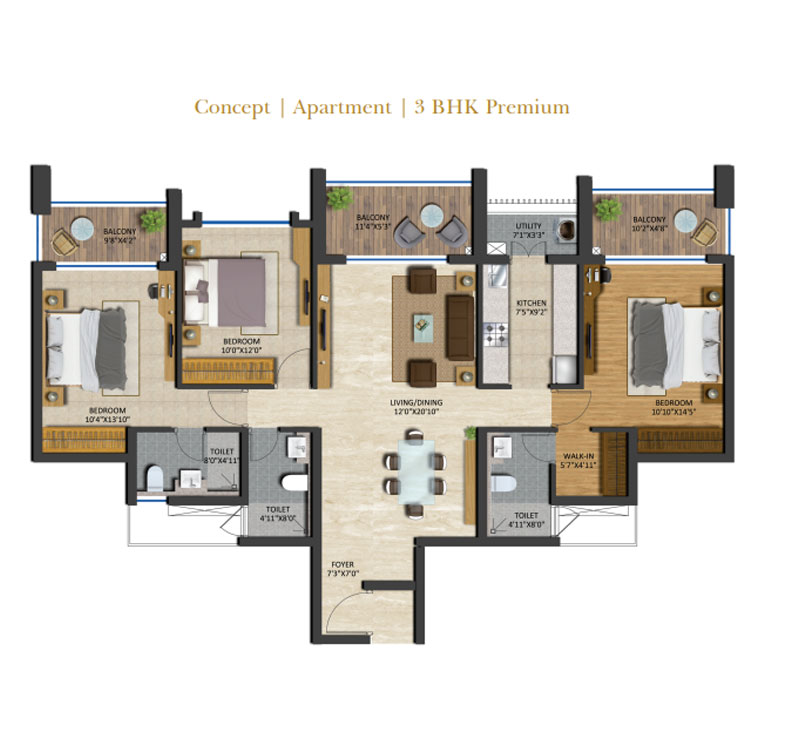
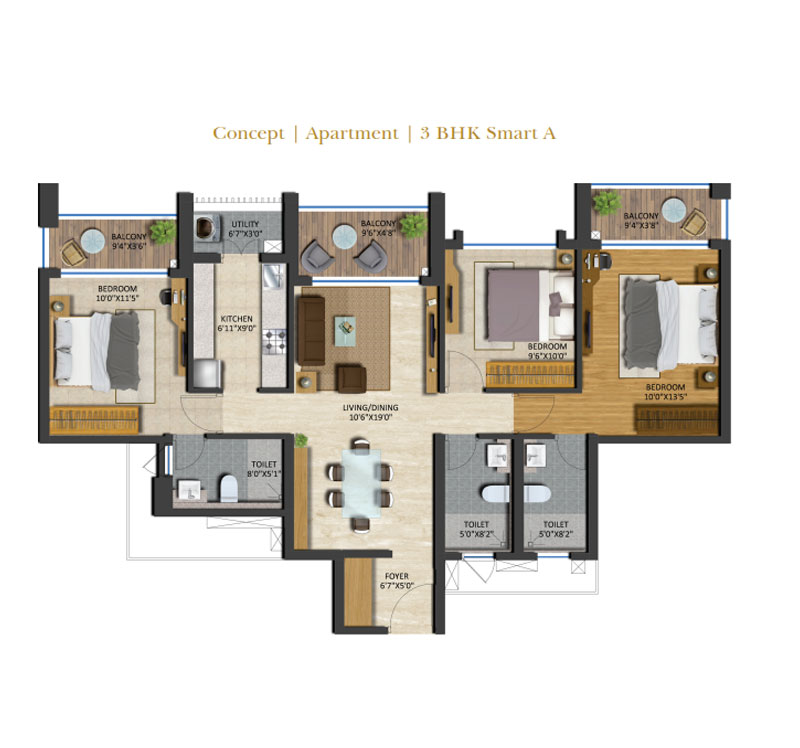
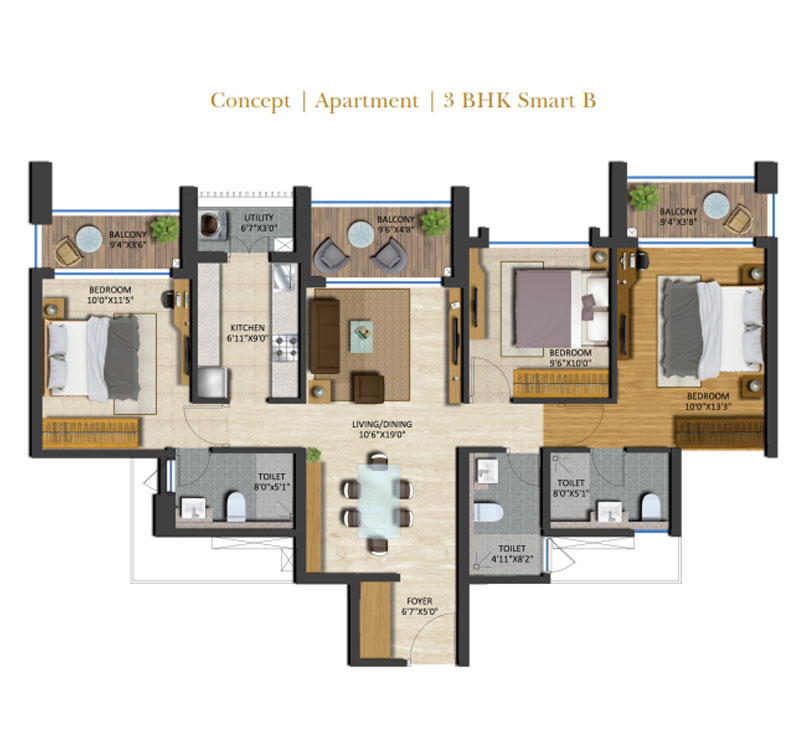
Runwal The Central Park offers three configurations: 2 BHK (671-747 sq.ft), 3 BHK (978-1199 sq.ft), and 4 BHK (1935 sq.ft) homes, catering to diverse family needs in PCMC. To know more about the carpet area and prices, contact Runwal The Central Park.
Carpet areas at Runwal The Central Park range from 671 sq. ft. in 2 BHK units to 1,935 sq. ft. in 4 BHK homes — ensuring every family finds a layout that suits their space and lifestyle needs within this ongoing residential project in Pune.
Runwal The Central Park features 40-storey towers that soar into the Pune skyline, making them among the tallest residential offerings in the region and a prominent landmark within this ongoing project in Pune.
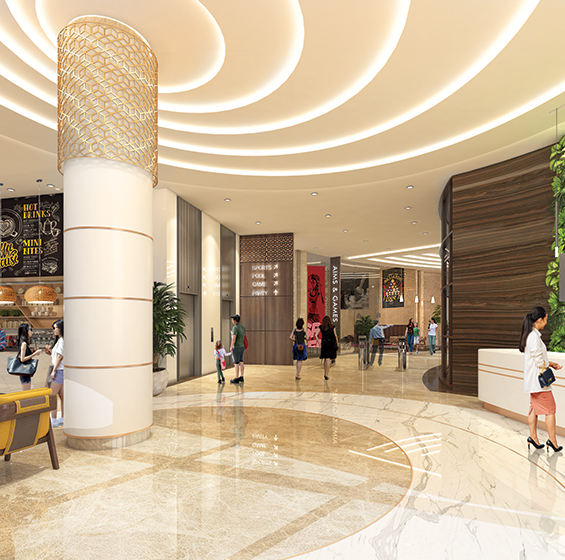
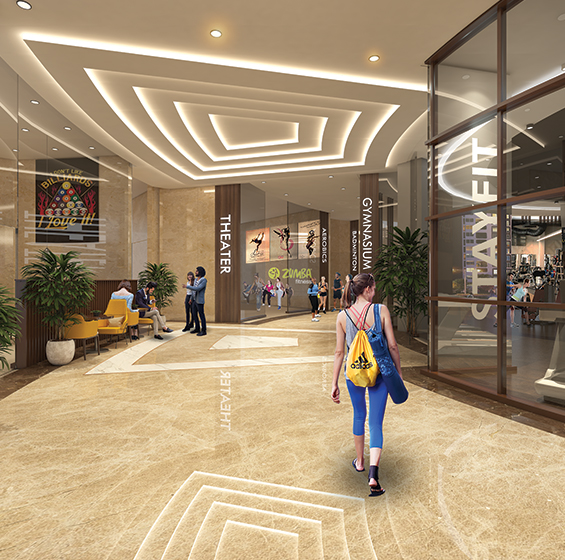
Runwal The Central Park stands apart from other ongoing residential projects in Pune as the city's largest 26-acre integrated mixed-use development in PCMC. With 40-storey towers, 50+ lifestyle amenities including a 50,000 sq. ft. clubhouse, the largest in PCMC, and a design that seamlessly blends international living standards with open green spaces, it sets a benchmark that few projects in Pune can match.
Runwal The Central Park features lush greenery, scenic nature trails, landscaped walkways, a zen garden, herb garden, and illuminated pathways — all thoughtfully planned to create a living environment where wellness and tranquility are part of everyday life within this new ongoing project in Pune.
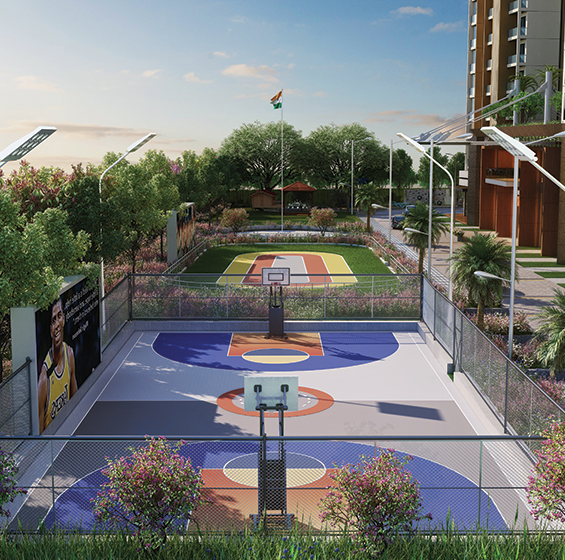
Runwal The Central Park offers an expansive range of open spaces including parks, herb gardens, lawn areas, zen gardens, nature sit-outs, a star gazing deck, tree house, and multiple recreational courts making it one of the most thoughtfully planned ongoing construction projects in Pune.
Among ongoing projects in Pune, Runwal The Central Park is in a league of its own — as the city's largest 26-acre integrated mixed-use development in Chinchwad with 40-storey towers, 50+ lifestyle amenities, and seamless connectivity to the Old Mumbai-Pune Highway (0.1 km), Metro Station (0.6 km), and Chinchwad Railway Station (1.5 km).
Residents of Runwal The Central Park enjoy a refined lifestyle in PCMC's new city centre with sunrise yoga, cycling tracks, scenic nature trails, a star gazing deck, rock climbing adventure park, infinity-edge indoor pool, and a wide range of wellness and recreational facilities — all within a single ongoing real estate project in Pune.
Runwal The Central Park is positioned as Pune's largest 26-acre integrated mixed-use development in Chinchwad, standing tall among ongoing premium real estate projects in Pimpri Chinchwad with 40-storey towers, 50+ amenities, and a design that brings international lifestyle standards to PCMC.
Buyers should consider Runwal The Central Park's strategic location in Chinchwad with Metro Station access (0.6 km) and proximity to the Old Mumbai-Pune Highway (0.1 km), the diverse configurations ranging from 2 to 4 BHK, the 26-acre scale of the development, 50+ lifestyle amenities, and its RERA-registered status making it one of the most well-rounded ongoing residential projects in Pune to invest in today.
Runwal The Central Park spans 26 acres with 40-storey towers, making it the region's largest integrated mixed-use development and PCMC's tallest structure. Featuring the region's largest clubhouse, it delivers a truly self-contained community in Chinchwad
Runwal The Central Park addresses evolving lifestyle needs through 50+ amenities including fitness facilities, nature trails, zen gardens, childcare services, a daycare centre, senior citizen provisions, and open recreational spaces making it one of the most holistically planned ongoing residential projects in Pune.
Among new ongoing projects in Pune, Runwal The Central Park stands out for combining the city's largest 26-acre scale with international design standards, 50+ wellness amenities, and strategic connectivity in Chinchwad offering a complete lifestyle that goes well beyond a conventional residential development.
Among ongoing projects in Pune, Runwal The Central Park distinguishes itself as the tallest development in PCMC with the largest clubhouse, spanning 26 acres and featuring 40-storey towers, 50+ lifestyle amenities, and extensive green spaces.
Runwal Realty is a prominent real estate player in MMR & Pune, renowned for crafting luxury high-rise residences and landmark mixed-use developments at scale. The key residential projects include Runwal Malabar, Runwal Residence, Runwal Reserve and Runwal Raaya in South Mumbai, Runwal Auris and Runwal Elegante in the Western suburbs, Runwal One in Thane, and Runwal The Central Park in Pune. Explore all ongoing projects here.
No, Runwal Garden City in Dombivli, along with Runwal Bliss and Runwal Avenue in Kanjurmarg, are not residential projects developed by Runwal Realty. Only the Runwal Garden City project in Thane is a project of Runwal Realty.
Runwal Group Transitions into Two Independent Groups —
Runwal Realty and Runwal Enterprises
From 2016 onwards, the Group has operated as two distinct entities — Runwal Realty and Runwal Enterprises — each with its own leadership, identity, and strategic direction.
For nearly five decades, the Runwal name has stood for integrity, quality, and a deeply customer-first philosophy. Founded by Mr. Subhash Runwal in 1978, the Group built its legacy on trust, design excellence, and the belief that every family deserves a home designed to last for generations.
Today, that legacy continues through two independent companies, each charting its own path for the future.
Runwal Realty, led by Mr. Sandeep Runwal, has emerged as one of India's leading luxury and lifestyle real estate developers, with over 35 delivered projects across some of the MMR & Pune's most sought-after locations.
Beyond residential developments, the company has built a diversified platform spanning retail, commercial, and hospitality, anchored by landmark assets such as R City Mall in Ghatkopar and R Square in Andheri.
The company's upcoming hospitality portfolio, comprising five hotels across Worli, Thane, Pune, and Alibaug, further deepens its mixed-use development expertise, which has long been central to its growth strategy.