

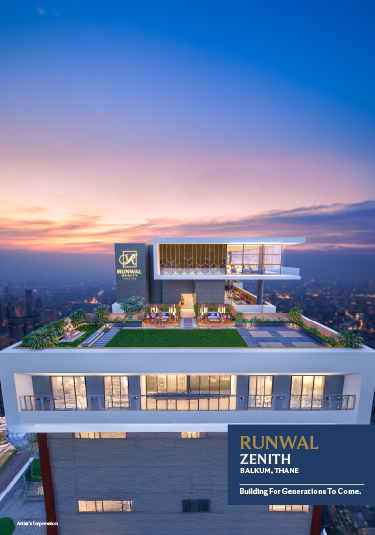

Home » Our Projects » Residential » Ongoing Projects » Runwal Zenith
Artists Impression
Experience the Benchmark of Luxury Living
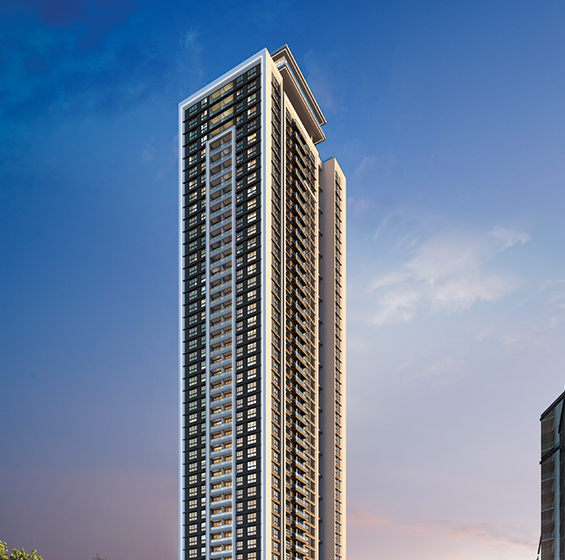
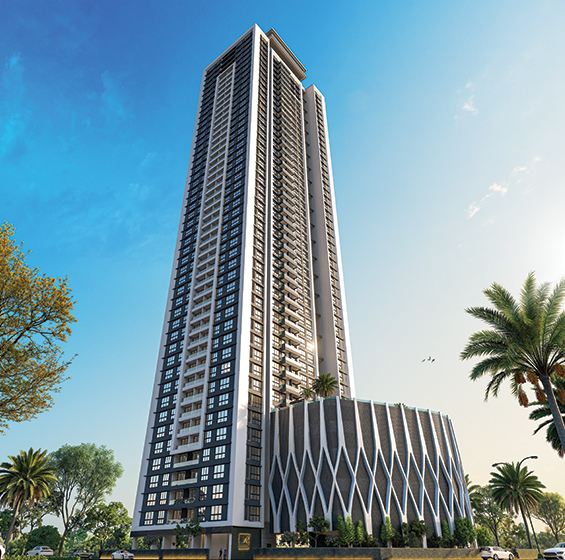
Located in the heart of Balkum, Thane, Runwal Zenith offers the only standalone 3 BHK tower where you’ll find a lifestyle of unmatched luxury and elegance. This architectural masterpiece is thoughtfully designed to provide endless views, serene surroundings, and flawless amenities, catering to your refined tastes. Nestled amidst lush greenery and vibrant cityscapes, Runwal Zenith ensures seamless connectivity to Mumbai while offering a tranquil retreat from the city’s hustle.
Download BrochureIn the heart of one of Thane’s most picturesque locations, Balkum offers the perfect blend of natural beauty and urban convenience. Located next to landmarks such as the Iskon temple and R Mall, whilst being surrounded by lush green hills and 30 serene lakes, Runwal Zenith sits at the center of it all. Runwal Zenith is the ideal destination for a modern elevated lifestyle. The upcoming metro station right next door takes this excellent connectivity to the next level.
Ghodbunder road 2.0 KM
Jupiter Hospital 3.1 KM
Eastern express highway 2.0 KM
Metro Station 0.6 KM
R Mall 2.1 KM
Thane railway station 6.0 KM
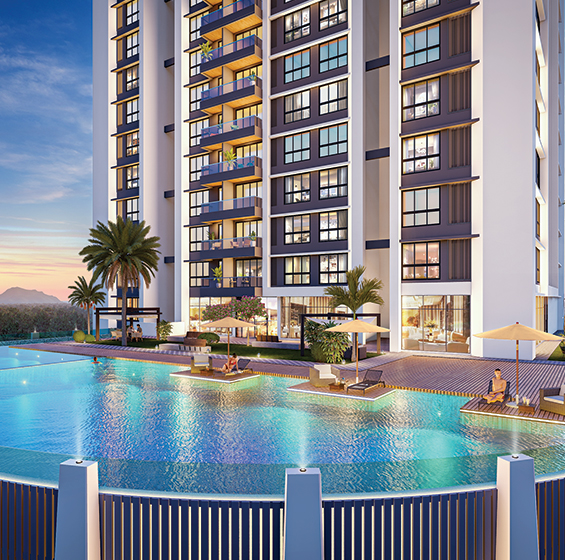
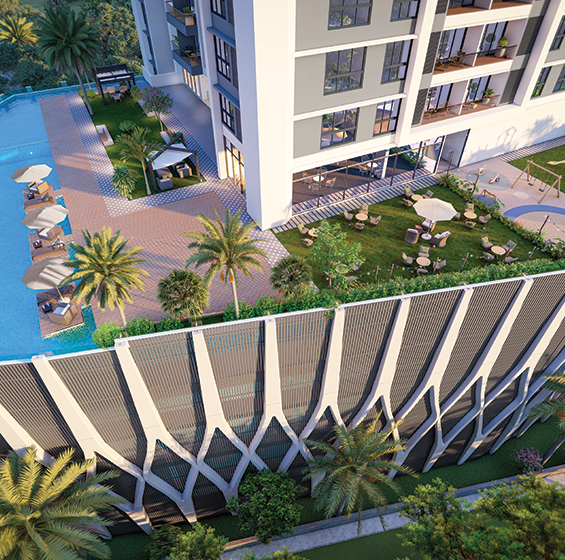
Imagine a perfect day at Runwal Zenith, where every moment is curated for your comfort and relaxation. Start your journey by stepping into the vibrant 10,000 sq. ft. podium at Runwal Zenith, offering a lush landscape and open spaces that connect you to a world of amenities. Take a refreshing dip in the serene swimming pool, basking under the sun as you unwind. Next, indulge in some friendly competition in the indoor games area, or catch a cinematic experience in the cozy mini theater. For those seeking peace, the library offers a quiet retreat, while the yoga deck invites you to find balance with a peaceful session.
Pool Deck
Banquet Lawn
Senior Citizen Seating Area
Kids Play Area
Dance Floor
Barbeque
Café Lounge
Swimming Pool
Kids Pool
Yoga
Meditation Zone
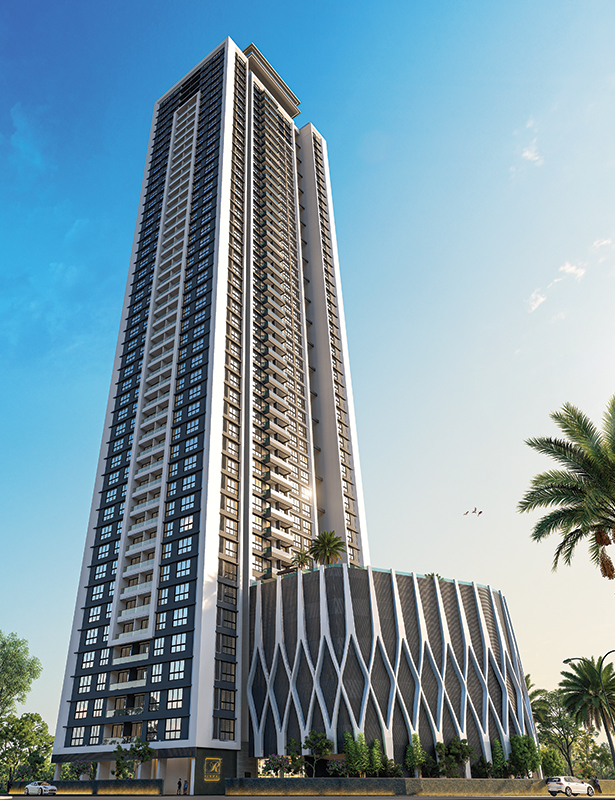
Elevation 1
Elevation 2
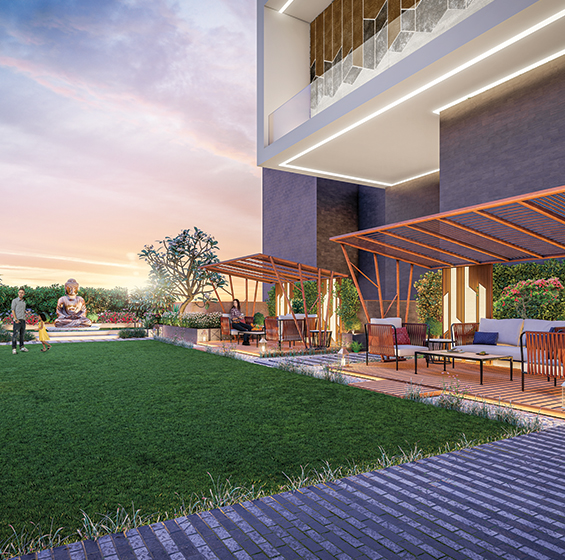
Podium1
Podium 2
Terrace 1
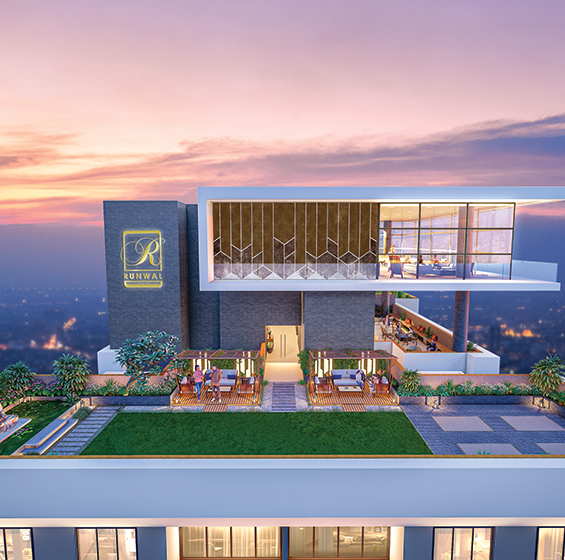
Terrace 2
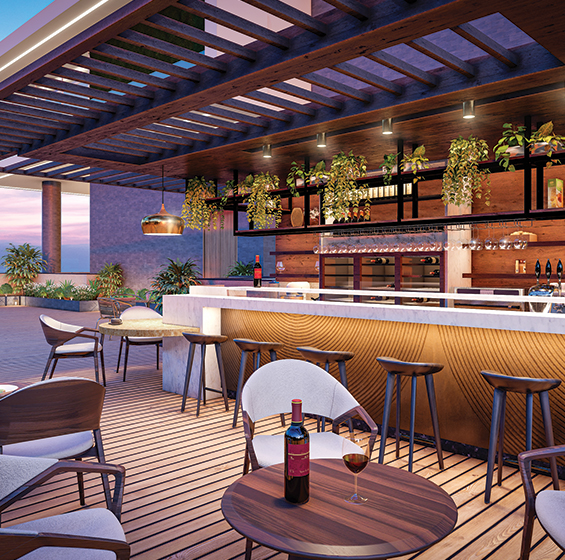
Terrace 3
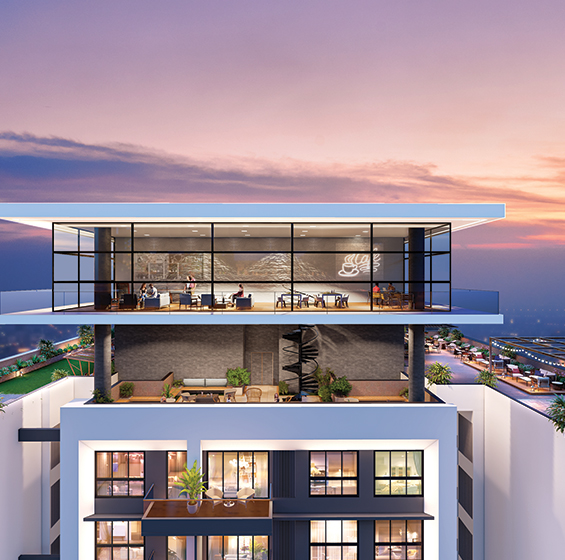
Terrace 4
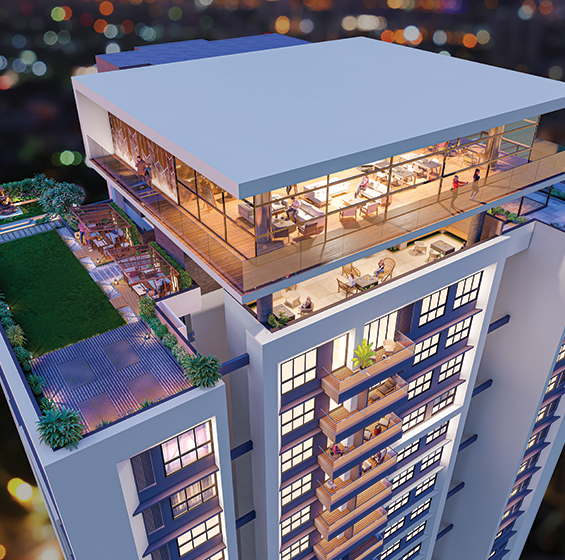
Terrace 5
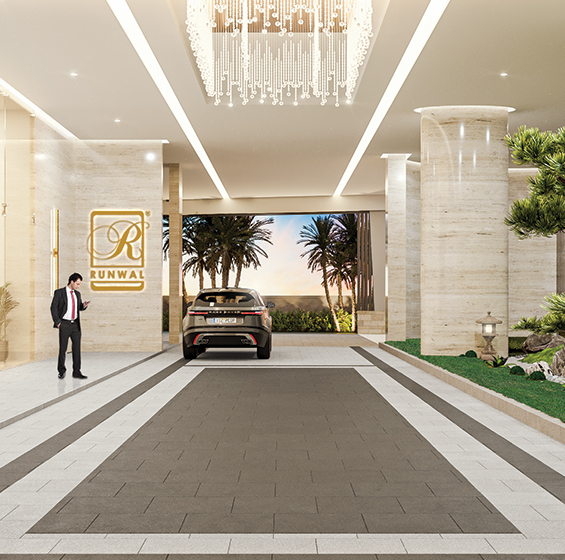
Drop Off
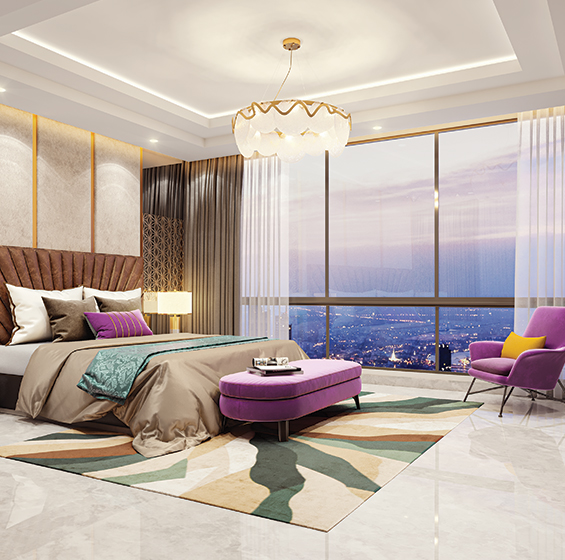
Bedroom
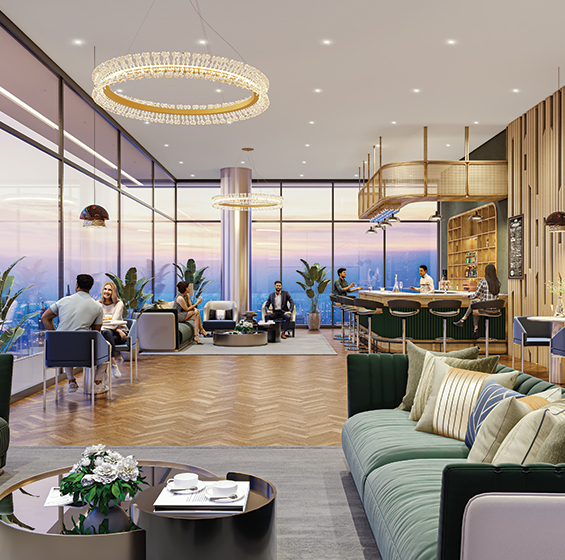
Terrace Caffe
Artists Impression.
Artists Impression.
| Type | Area (sq.ft) | More Details |
|---|---|---|
| 3 BHK |
(966-1220) sq.ft
|
Click for Price |
The images and other details herein are only indicative. The Promoter reserves the right to change any or all of these in the interest of the development, as per provision of law. Artist’s impressions are used to illustrate amenities, specifications, images, and other details. Tolerance of +/- 3% is possible in the unit areas on account of design and construction variances. All brands stated are subject to final decision of the project architect. This electronic / printed material does not constitute an offer and/or contract of any type between the Promoter and the recipient. No booking or allotment shall be deemed to have been made on the basis of this electronic/printed material. Any Purchaser / Lessee of this development shall be governed by the terms and conditions of the agreement for sale/lease entered into between the parties, and no details mentioned in this electronic / printed material shall in any way govern such transactions unless as may be otherwise expressly provided in the agreement for sale/lease by the Promoter. The Promoter does not warrant or assume any liability or responsibility for the accuracy or completeness of any information contained herein. This electronic / printed material has been created keeping in mind the provisions of the Real Estate (Regulation and Development) Act, 2016 (RERA) applicable for projects in Maharashtra. You are required to verify all the details, including area, amenities, services, terms of sales and payments and other relevant terms independently with the Promoter’s sales team only, by physically visiting the project site and the authorized website of RERA. You are requested NOT to visit any unauthorized or unverified website/broker (online/offline) to receive any information about any projects of the Promoter and/or its sister concerns. The Project presently financed by Aditya Birla Finance Limited and NOC / permission of Aditya Birla Finance Limited will be obtained for sale of property, if required. * T&C Apply.
MahaRERA Registration No. :P51700046734
From 2016 onwards, the erstwhile Runwal Group has operated as two independent entities — Runwal Realty, led by Mr. Sandeep Runwal and Runwal Enterprises, led by Mr. Subodh Runwal — each with its own distinct leadership, identity, and strategic direction.
Founded by Mr. Subhash Runwal in 1978, the Runwal name has been built on a legacy of trust, quality, design excellence, and a deeply customer-first philosophy. Today, that legacy continues independently through both companies.
Runwal Realty under the leadership of Managing Director, Mr. Sandeep Runwal, is one of India’s leading luxury and lifestyle real estate developers, with over 35 delivered projects across key locations in the MMR and Pune regions. Beyond residential developments, the company has built a diversified platform spanning retail, commercial, and hospitality, including landmark assets such as R City Mall in Ghatkopar and R Square in Andheri. Its upcoming hospitality portfolio across Worli, Thane, Pune, and Alibaug further strengthens its mixed-use development expertise.
Runwal Zenith offers spacious 3 BHK residences designed for modern urban living and family comfort. Located among the prominent ongoing residential projects in Balkum, Thane West, the project features thoughtfully planned layouts with premium amenities. For detailed specifications and available floor plans, please contact our sales team.
Runwal Zenith offers premium 3 BHK residences with efficiently planned carpet areas to suit modern lifestyle needs. As one of the sought-after ongoing projects in Thane, the development focuses on spacious interiors and functional design. For detailed carpet area specifications and the complete project brochure, please connect with our team.
Runwal Zenith features a standalone tower with an exclusive architectural design, offering premium 3 BHK residences in a well-connected location. Positioned among the notable ongoing residential projects in Thane, the project is designed to provide a private and elevated living experience.
Runwal Zenith, Balkum, Thane features 51 storeys, with 49 dedicated residential floors and three levels reserved for world-class amenities and recreational facilities.
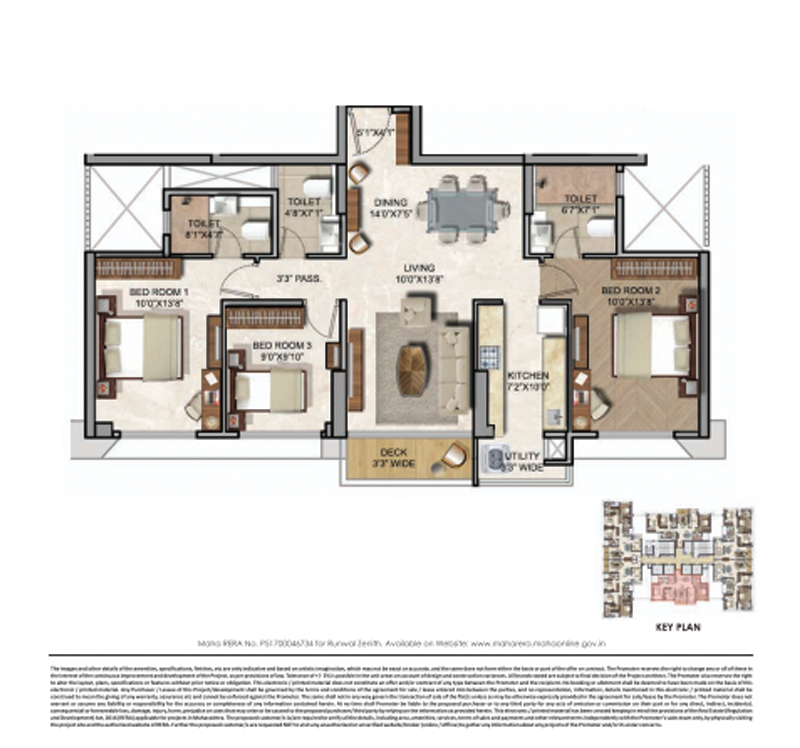
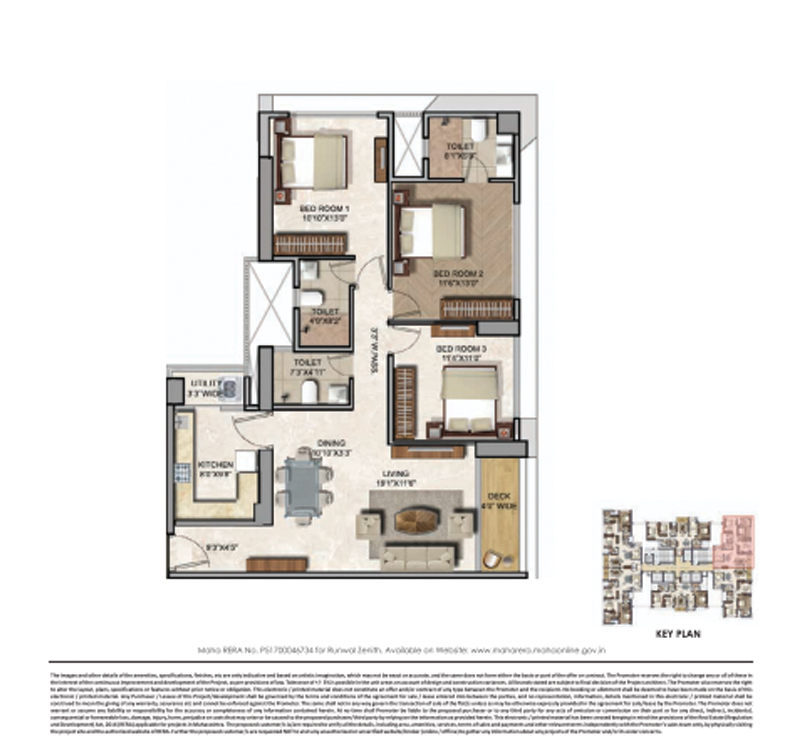
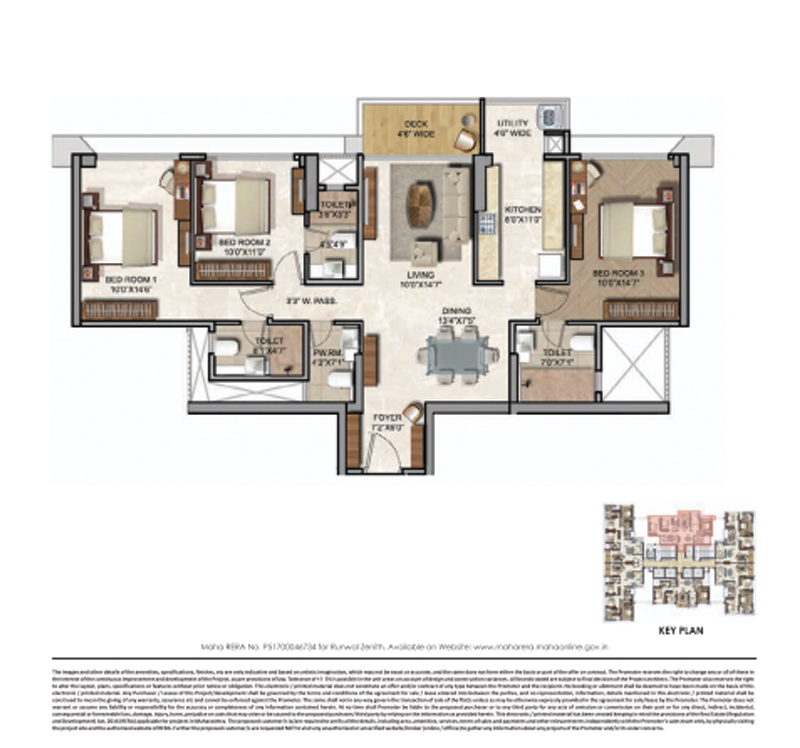
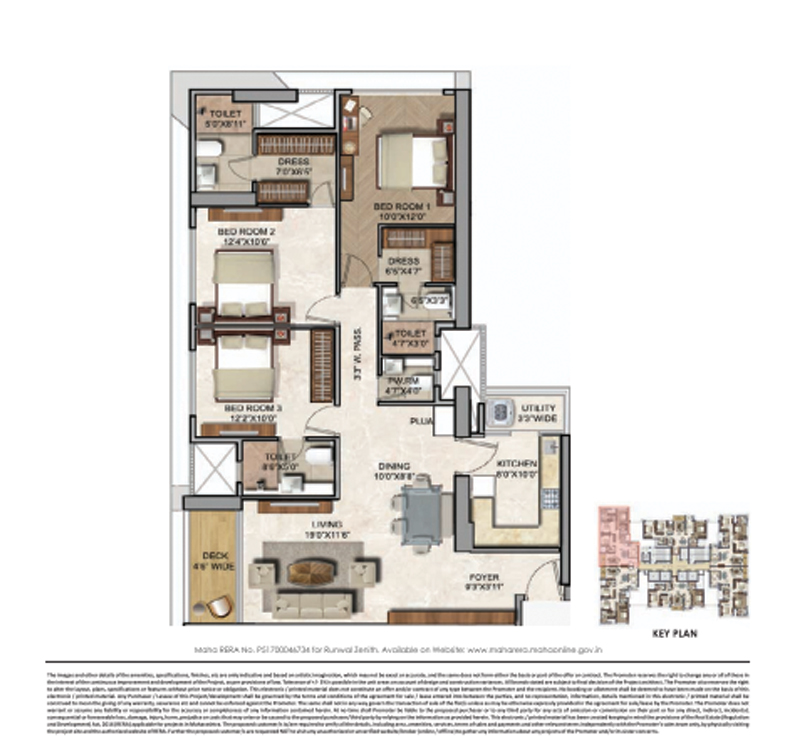
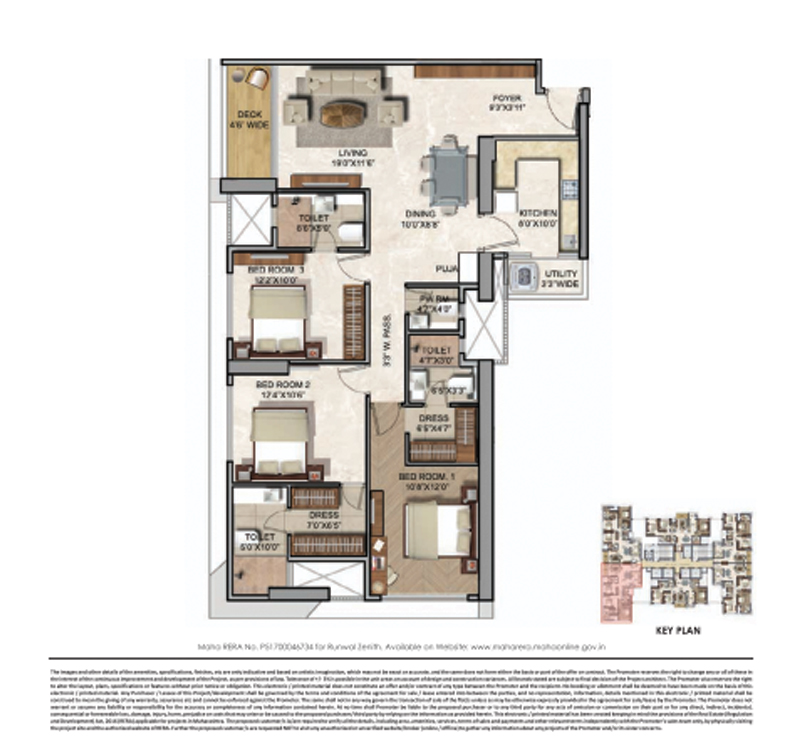
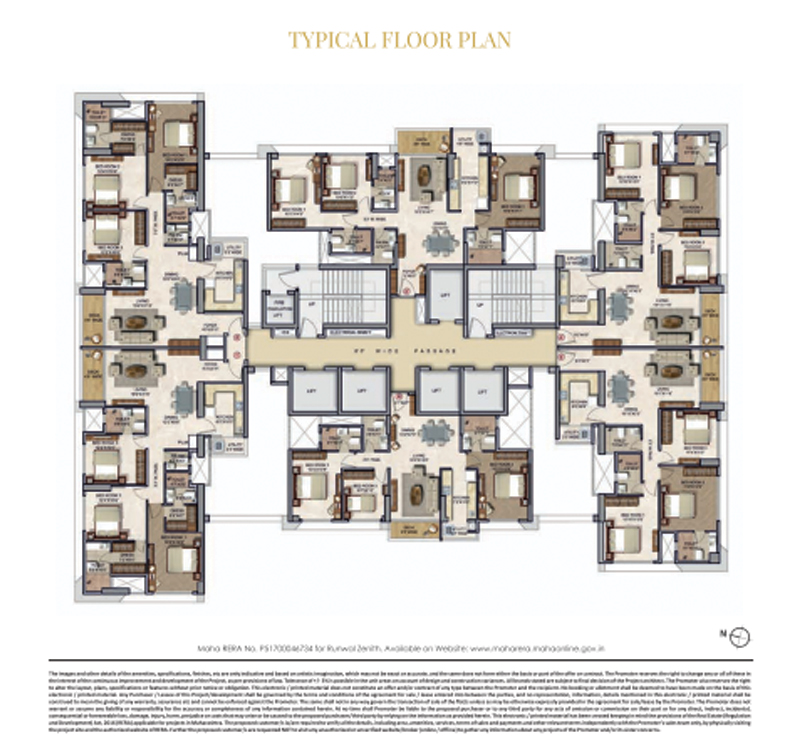
Runwal Zenith features 6 spacious apartments per floor, each with an impressive 3 BHK floor plan. This design ensures optimal space utilization and provides residents with comfortable, well-designed living spaces.
Yes, Runwal Zenith is located in Balkum, Thane, offering excellent connectivity to Mumbai and key commercial hubs. Surrounded by greenery and urban conveniences, it stands out among the ongoing residential projects in Balkum for its strategic location and premium living environment.
Runwal Zenith offers convenient access to reputed educational institutions and healthcare facilities in the area. Jupiter Hospital is located approximately 3.1 km away, making it a well-connected choice among ongoing residential projects in Thane West for families seeking everyday convenience.
Higher floors at Runwal Zenith offer expansive views of the city skyline and surrounding greenery, creating a refined and comfortable living experience. As one of the premium ongoing projects in Thane, the development is designed to maximize openness and scenic views.
Runwal Zenith is among the prominent ongoing residential projects in Thane currently under development. For the latest possession timelines, construction updates, and project milestones, please connect with our team for detailed information.
Yes, Runwal Zenith is one of the prominent ongoing residential projects in Balkum, Thane. The project features spacious3 BHK residences with modern amenities and excellent connectivity to metro stations, business hubs, and key landmarks.
Runwal Zenith stands out among ongoing projects in Thane West with its exclusive 3 BHK residences, well-planned layouts, and strong connectivity. The project offers a premium living experience with modern amenities and thoughtfully designed spaces.
Runwal Zenith stands out among new ongoing residential projects in Thane for its premium 3 BHK residences, modern architecture, and thoughtfully designed living spaces. The project combines quality construction, scenic views, and lifestyle amenities in a well-connected location.
Runwal Zenith offers spacious 3 BHK residences designed for modern lifestyle needs. As one of the notable ongoing residential projects in Thane West, the project attracts homebuyers looking for premium homes with contemporary amenities and good connectivity. For current availability, please connect with our sales team.
Runwal Realty is a prominent real estate player in MMR & Pune, renowned for crafting luxury high-rise residences and landmark mixed-use developments at scale. The key residential projects include Runwal Malabar, Runwal Residence, Runwal Reserve and Runwal Raaya in South Mumbai, Runwal Auris and Runwal Elegante in the Western suburbs, Runwal One in Thane, and Runwal The Central Park in Pune. Explore all ongoing projects here.
No, Runwal Garden City in Dombivli, along with Runwal Bliss and Runwal Avenue in Kanjurmarg, are not residential projects developed by Runwal Realty. Only the Runwal Garden City project in Thane is a project of Runwal Realty.
Runwal Zenith is a single tower by Runwal Realty in Balkum, Thane West, opposite Runwal Garden City, Thane. The tower is dedicated entirely to 3 Bed homes, so every residence in the building follows the same configuration. If you are specifically looking at 3 BHK in Thane, this project gives you one consistent home size across the tower rather than a mix of layouts.
Balkum sits close to 30 lakes and green hills, and is well-linked through Thane’s TMT, KDMT, MBMT, and UBT bus networks. The Eastern Express Highway connects the area to Mumbai by road, the Thane-Belapur Road links Thane to Navi Mumbai and Panvel, and Ghodbunder Road connects the Eastern and Western Express Highways. Business hubs like BKC, CBD Belapur, Vikhroli, and Powai are about an hour away, the international airport is around 45 minutes away, and Thane station is about 15 minutes away. Upcoming infrastructure in the pipeline includes the Kurla-Thane Railway Elevated Corridor, Metro Line 4 (Wadala-Ghatkopar-Teen Hath Naka-Kasarvadavali), and a proposed Metro Line 5 corridor connecting Thane, Bhiwandi, and Kalyan, with Balkum Naka as the closest metro station to the project. This is useful if you are comparing new projects in Thane West on the basis of future connectivity.
Each floor at Runwal Zenith has 6 apartments served by 5 elevators. Parking is spread across 3 basement levels and 5 podium levels. Inside the home, living, dining, passage, and bedroom areas have vitrified tile flooring with walls and ceilings finished in acrylic emulsion paint, and main doors are veneer-finished with laminate on both sides. The kitchen has vitrified tile flooring, a granite counter, a stainless steel single-bowl sink, and tiled dado above the counter. Moreover, balconies have anti-skid tile flooring and railings in stainless steel and toughened glass. For anyone comparing residential projects in Thane on the basis of specifications, these are the details to check against other projects.
Runwal Zenith’s amenities are grouped into ground-level and podium-level spaces. At ground level, residents get a swimming pool, a pool deck, a senior citizen seating area, a banquet lawn, a kids’ play area, a dance floor, a barbeque area, a yoga space, a meditation zone, a café lounge, and a kids’ pool. On the 8th level, a 10,000 sq. ft. landscaped podium called Arena opens out to views of Thane creek, with an infinity-edge pool, a gymnasium, an indoor games room, a library, and a sit-out lounge.
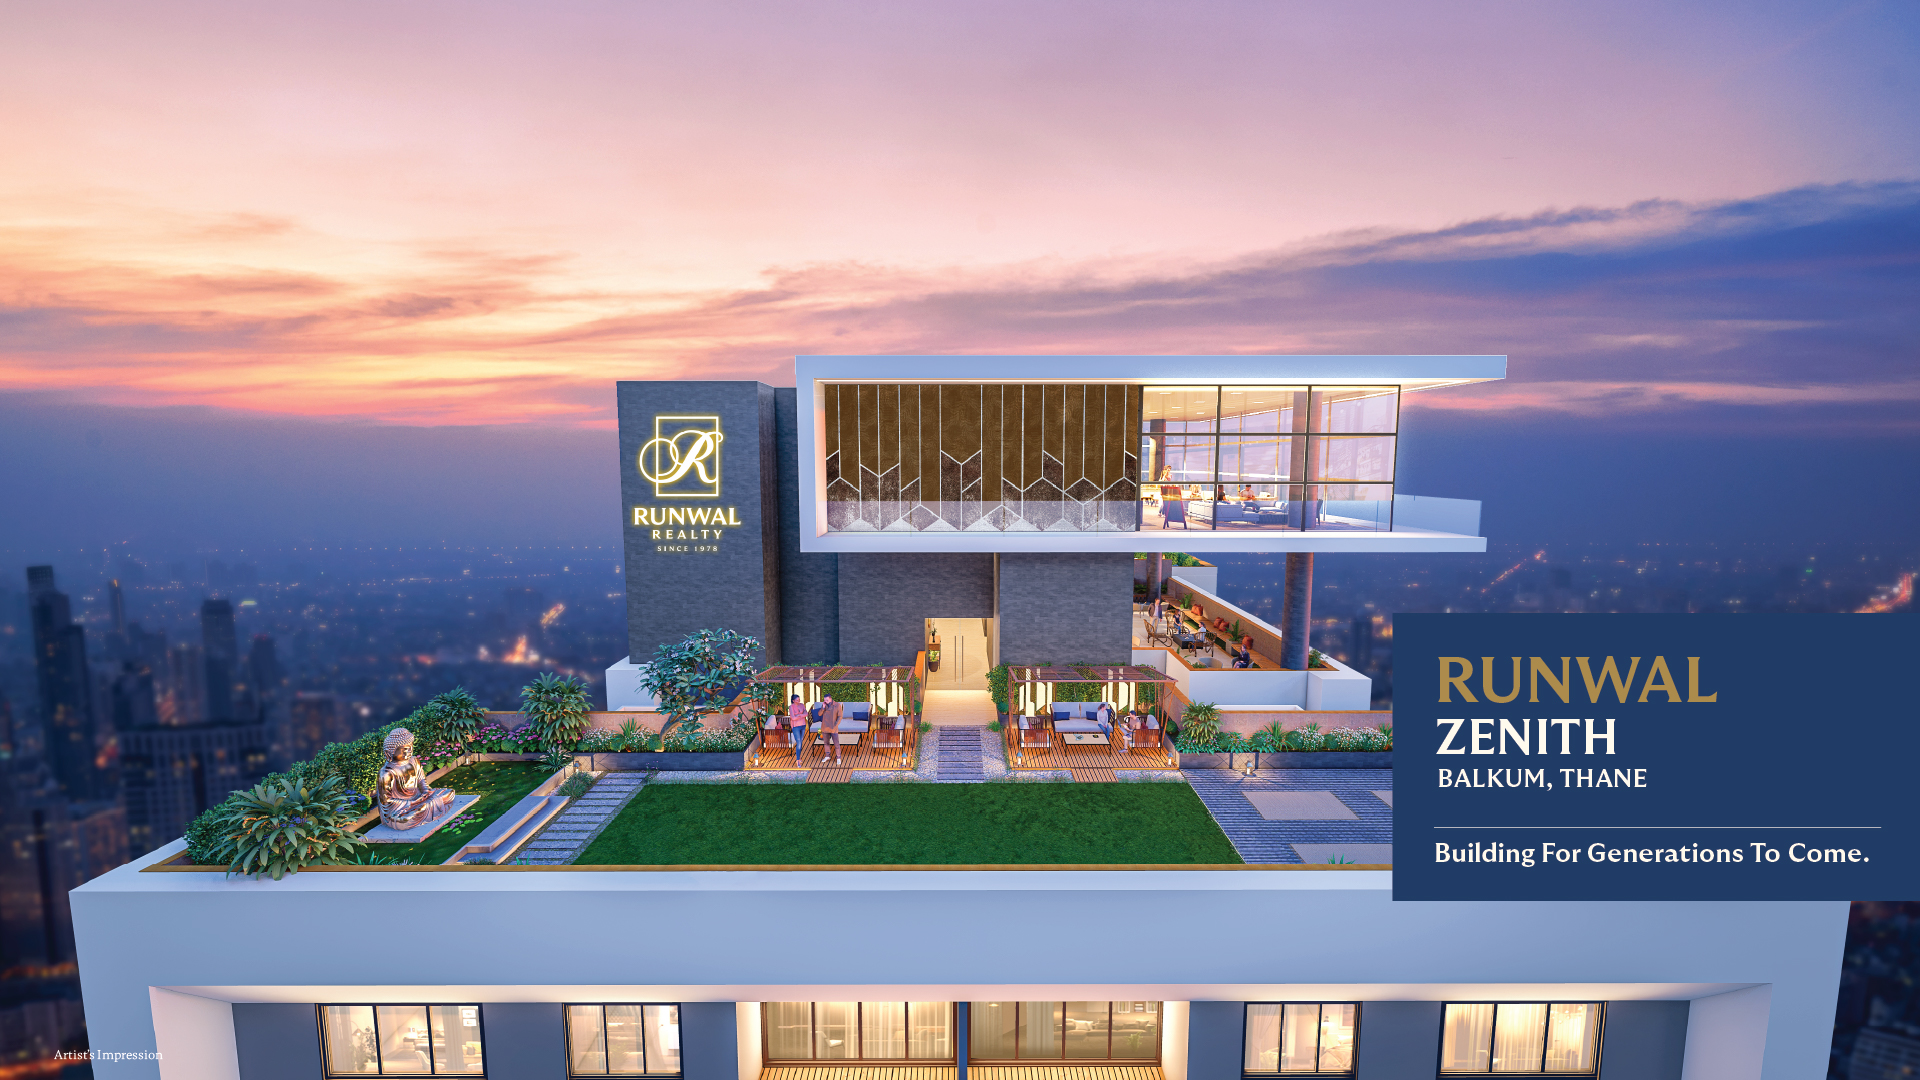
At the top of the tower, a 2-level rooftop space called Club Z adds a terrace lawn, a meditation area, a lounge, a dance arena, and a barbeque deck on the first level, with a café lounge on the upper terrace. A separate yoga deck, Nirvana, sits on the 40th floor. The tower also offers panoramic views of Thane creek and the city from its upper floors.
The project is registered with MahaRERA under registration number P51700046734. If you are comparing Runwal Zenith with other options of property in Thane, please verify current unit sizes, pricing, and possession timelines directly with Runwal Realty’s sales team, and confirm the RERA registration details on the MahaRERA website before booking.
Runwal Group Transitions into Two Independent Groups —
Runwal Realty and Runwal Enterprises
From 2016 onwards, the Group has operated as two distinct entities — Runwal Realty and Runwal Enterprises — each with its own leadership, identity, and strategic direction.
For nearly five decades, the Runwal name has stood for integrity, quality, and a deeply customer-first philosophy. Founded by Mr. Subhash Runwal in 1978, the Group built its legacy on trust, design excellence, and the belief that every family deserves a home designed to last for generations.
Today, that legacy continues through two independent companies, each charting its own path for the future.
Runwal Realty, led by Mr. Sandeep Runwal, has emerged as one of India's leading luxury and lifestyle real estate developers, with over 35 delivered projects across some of the MMR & Pune's most sought-after locations.
Beyond residential developments, the company has built a diversified platform spanning retail, commercial, and hospitality, anchored by landmark assets such as R City Mall in Ghatkopar and R Square in Andheri.
The company's upcoming hospitality portfolio, comprising five hotels across Worli, Thane, Pune, and Alibaug, further deepens its mixed-use development expertise, which has long been central to its growth strategy.