





The Thinking Behind Runwal One: Inside Thane’s True Urban Habitat
Published on: September 5, 2026
For the last 10 years, Thane has been redefining itself. The city, once known only in comparison with Mumbai, now has its own gravity, employment corridors, retail and healthcare systems, and vision of what a good home should look like. When people are looking at flats in Thane, they rarely ask whether Thane is worth living in anymore. Instead, they ask a more pertinent question: which neighbourhoods will still be able to provide that way of life fifteen years from now?
The question Runwal Realty decided to address at Manpada was how to design Runwal One Manpada, situated on a 21-acre site adjacent to the Eastern Express Highway, in a part of Thane West bordered by the Yeoor Hills on one side and the city’s busiest main road on the other. The requirement was not to build tall buildings on the extensive plot, but to create a habitat comprising homes, open space, retail facilities, wellness services, and community facilities, all arranged around a single design concept.
What it is Like to Live in a Township in Thane West
The day-to-day reality makes the difference between a township and a standalone building clear, not a brochure. In a standalone tower, the building stops at the compound wall: the gym is a single room, the open space is the driveway, and everything else belongs to the street. This arrangement works well in older, fully developed neighbourhoods. It is a quicker way to get into a locality, which is why standalone buildings are still a reasonable option for many people buying property in Thane.
A township alters the planning unit by requiring the developer to plan the surrounding areas as well. Gated community flats have access to shared facilities, since a single tower could not afford to provide them. With one perimeter fence and one maintenance team, the lobby’s quality matches the garden’s. There is indeed a compromise involved; townships take longer to complete and have higher running costs, so when a buyer makes his decision, he is balancing time against permanence. The character of open space apartments in a planned layout is maintained because the open area is included in the master plan; the pleasant space next to a single detached building is only pleasant until someone buys it.
Why Manpada, Thane West, is the Address of the Moment
Manpada sits at a key junction where Ghodbunder Road meets the Eastern Express Highway, with the Yeoor Hills and Sanjay Gandhi National Park forming the western backdrop. This location gives the area a green outlook that most of Thane West has lost, while also placing residents on the two roads that carry nearly all of Thane’s outgoing traffic. Very few localities on the Thane real estate map have this advantage. Large plots of land are no longer available for sale in the area; nowadays, most developers in Thane deal with redevelopment sites of two or three acres situated between existing housing societies. The market has reacted: the average price for flats in Manpada is currently about ₹22,500* per square foot, up 4.4%* over the last year and 31.2%* over the past five years, compared to an average of about ₹20,350* per square foot for Thane West as a whole. Interest in flats for sale in Manpada remains high, even as the wider Thane property market remains stagnant.
*Sources: Property Rates in Manpada, Thane 2026, Property Rates in Thane West, Thane 2026
The most frequently asked question among people considering apartments in Thane is about the commute to Navi Mumbai, and this deserves a straightforward answer. Manpada does not provide a quick route to Navi Mumbai; in fact, there is no such option anywhere in Thane West. It only offers the best possible start to the journey. The Eastern Express Highway is just 200 metres away. It directly connects to the Thane-Belapur Road and the Airoli crossing, avoiding the delays that residents farther along Ghodbunder Road consider normal. When it comes to getting to an office in Airoli, Ghansoli, or Belapur, time is usually lost in those first two kilometres.
The Master-Planning Behind Runwal One
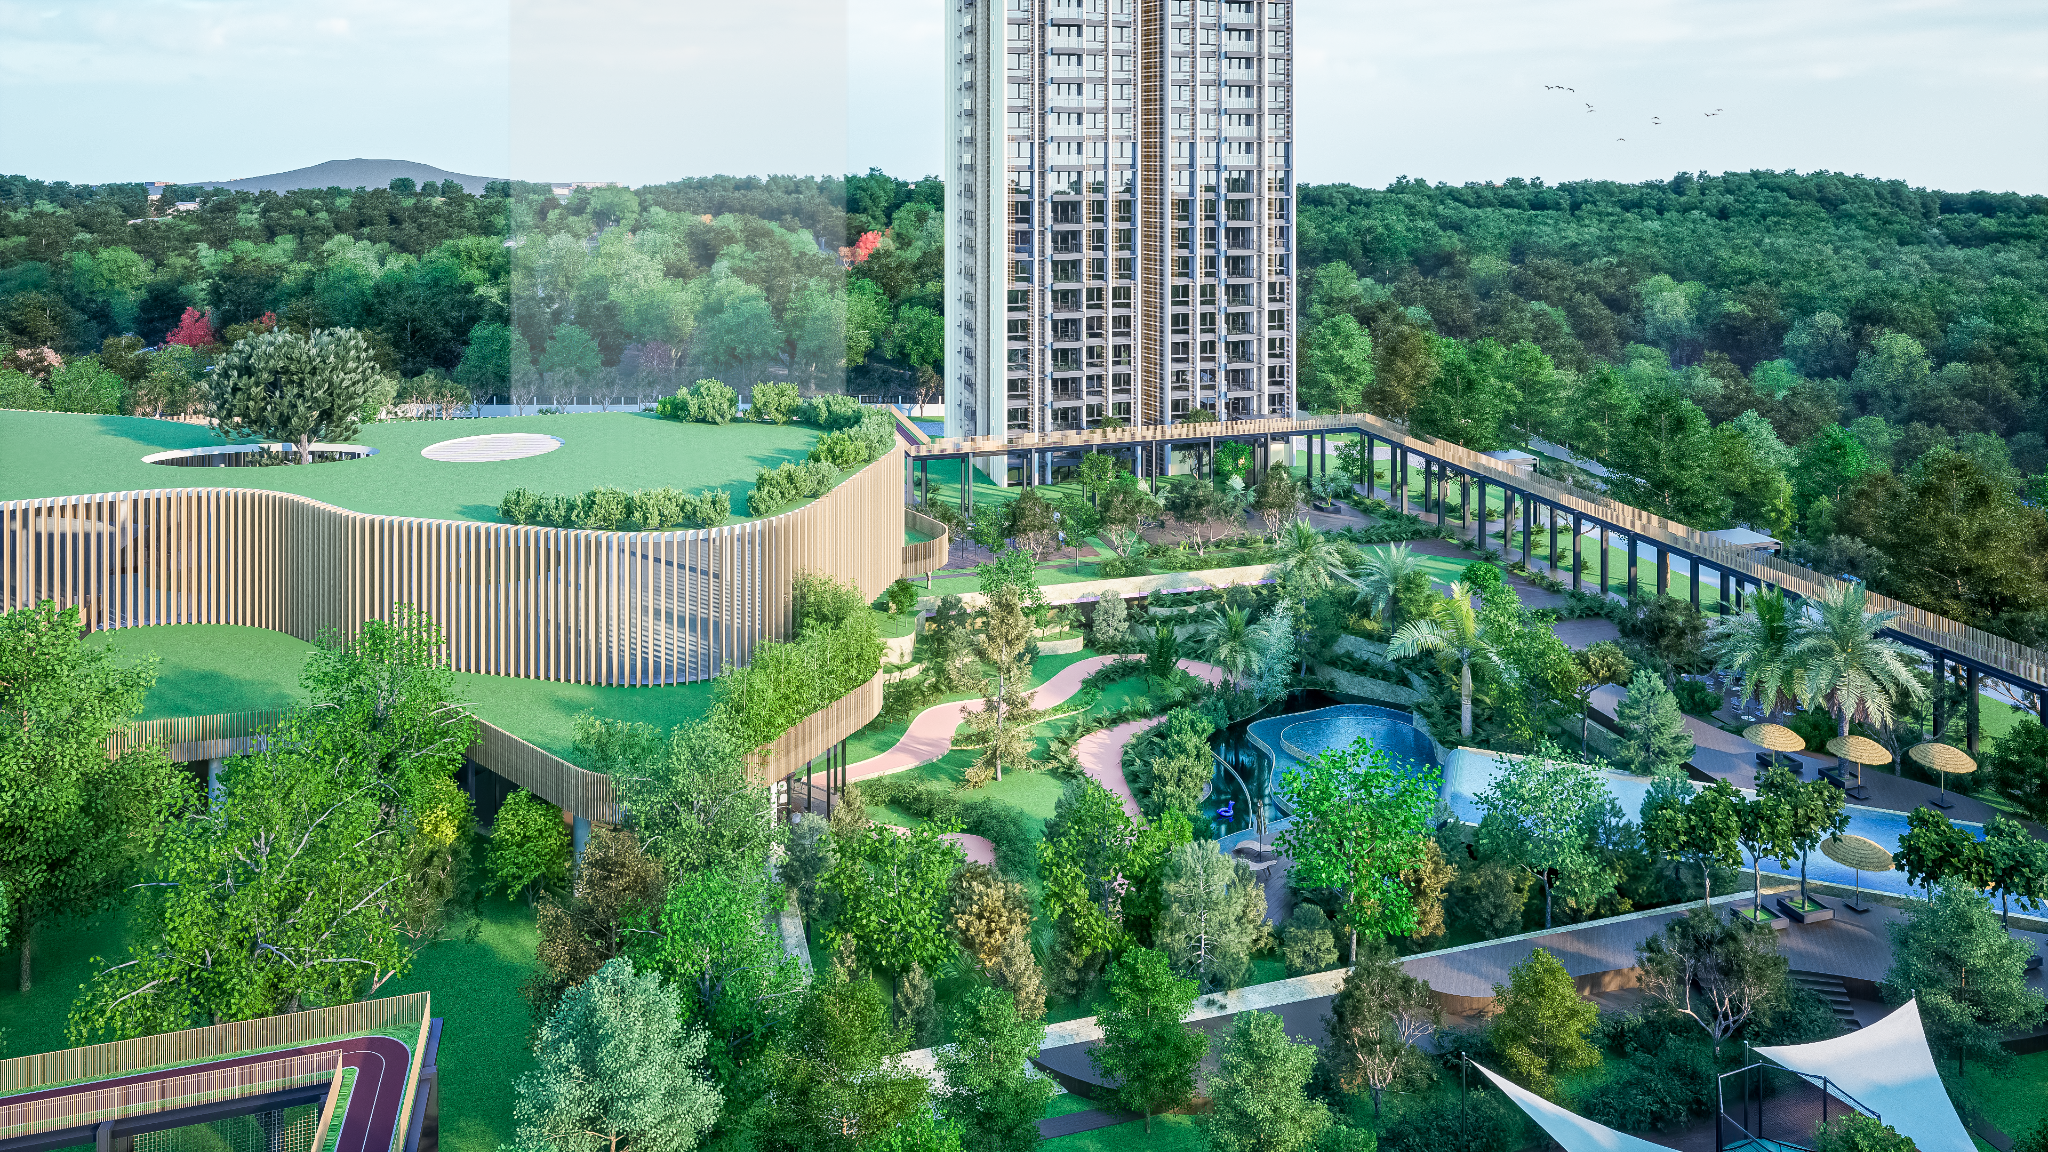
The principle followed at Runwal One Manpada is that the ground should not be treated merely as residual. Of the 21 acres, 4.5 acres are kept as open landscaped space, not a podium with planters, but actual ground-level landscape featuring terrain contouring, fish ponds, a central garden and covered walkways. The towers are arranged around this landscape rather than along the site edge, enabling the houses to receive light, allowing cross-ventilation from more than one direction, and giving the upper floors a clear view of Sanjay Gandhi National Park.
Each tower is positioned for natural light, air, and views, and every home is planned for maximum usable space, so the living is balanced, bright, and breathable. The design carries the same ambition as the planning: Broadway Malyan, an internationally acclaimed architecture and design firm, brings global expertise through architects of Muscat, Oman, and Singapore, while Design Accord, landscape architects of India’s landmarks, adds a contextual and contemporary approach with local insight. Inside, the finishes match the planning, with grand marble lobbies, wide well-lit corridors with premium floors, marble-finish vitrified tiles, bedrooms with plush floors and built-ins, and thoughtful storage.
The correct answer to the question about panoramic high-floor homes is that a high floor provides a view only if nothing blocks it; in this case, the western exposure faces protected national park land. When it comes to luxury flats in Thane, orientation is as common a question as Vastu. A tower with more than one floor plate offers buyers more orientation options than a single building, though compliance still has to be handled at the unit level by the buyer’s own consultant.
To be clear, Runwal One Manpada is a 21-acre mixed-use development in Manpada, Thane West, off the Eastern Express Highway, and includes one-, two-, and three-bedroom (BHK) residences with carpet areas ranging from 441 to 963 sq. ft. The residents will have access to more than 50 amenities distributed across seven zones, with one of Thane’s largest clubhouses, approximately 50,000 sq. ft, serving as the main feature. The project holds IGBC Gold Pre-Certification because 44% of the existing vegetation was relocated rather than cleared, and it has been awarded Best Mixed-Use Development at the Asia Pacific Property Awards. The project is registered with MahaRERA under the numbers P51700048270 and P51700048278, with a RERA possession date set for 2029.
Amenities that Define the Runwal One Lifestyle
The figure of fifty amenities on its own is unimportant; what is significant is whether or not they are arranged or collected. At Runwal One, the amenities are divided into seven areas: Indulgence, Togetherness, Cheer, Wellness, Fitness, Tranquility and Comforts. This grouping helps keep children’s play areas, the festival square, and the banquets separate from the meditation deck, herb garden, and reflection pool, so a birthday party in one part of the estate does not take over the entire property.
The clubhouse, which covers about 50,000 sq. ft., has its programme arranged vertically rather than confined to a single floor. People arrive at the Sky Club level, and the aquatic and leisure facilities are located on the podium and rooftop decks as well as at ground level. The new tower at Runwal One, Runwal Sands Bay, boasts a 21,000 sq ft. rooftop skypark that sits at a height of 500 ft. with multiple sky level amenities. This is precisely what buyers in Thane looking for a rooftop clubhouse actually want: a social space elevated with views, not a basement gym facing a wall.
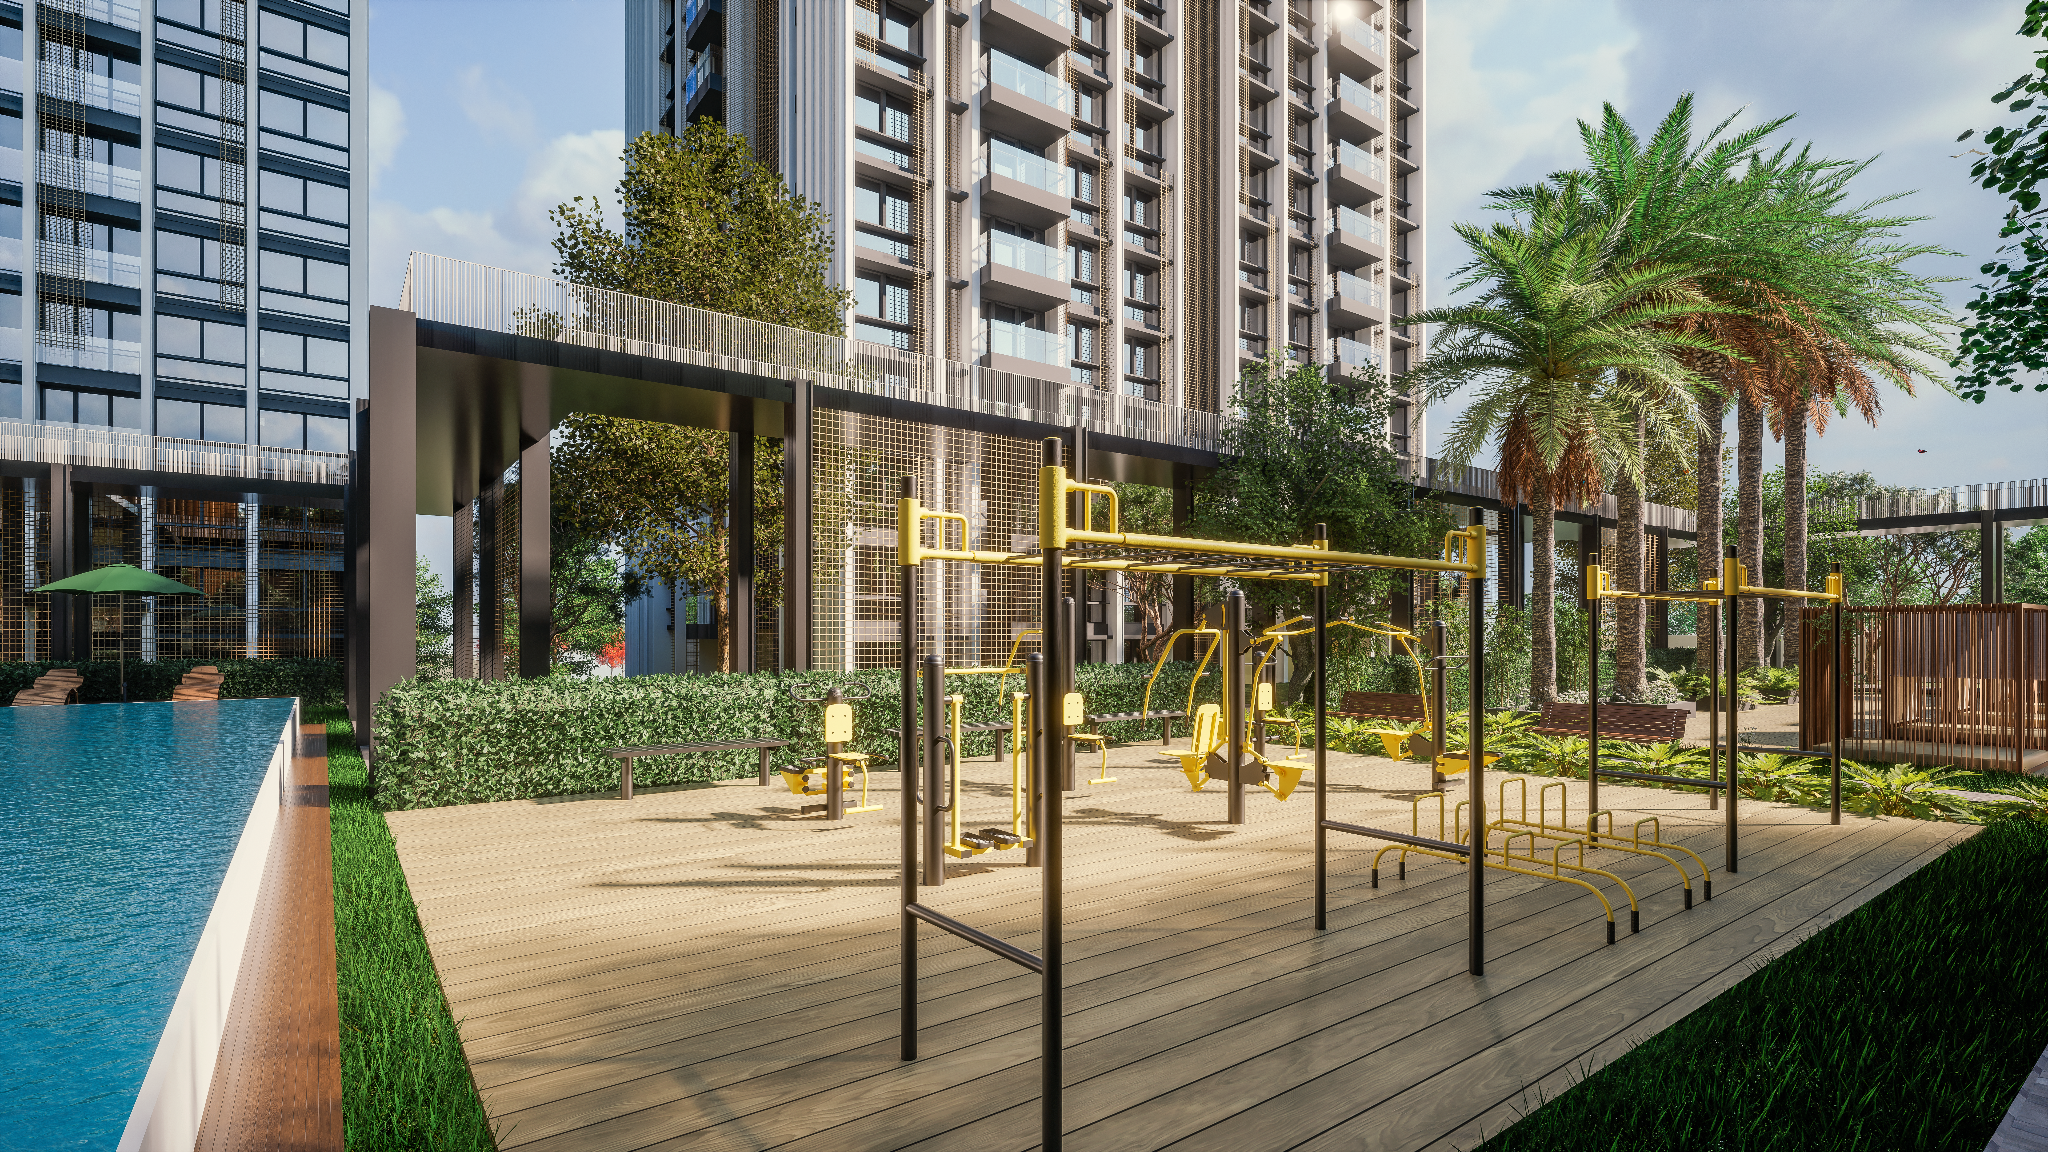
Together with a cascading pool, an infinity pool and a splash pad, there is also an indoor fitness studio and an outdoor gymnasium, an elevated jogging track, as well as facilities for cricket, tennis, badminton and squash, a spa and salon, a health clinic and a pharmacy, and the Comforts zone which takes on the most demanding responsibilities: a supermarket, a laundrette, a creche, guest suites, co-working facilities and two theatres. A resident can work, exercise, eat out, and see a doctor without leaving the property, and in Thane, each trip avoided is an evening reclaimed.
1, 2 and 3 BHK Homes: Finding the Layout That Fits
Runwal One provides three different configurations, each designed to suit a particular style of living rather than simply involving sitting on a ladder: the one-bedroom, one-bathroom houses are efficient and well-lit arrangements ideal for single professionals and couples; the two-bedroom, one-bathroom homes follow the traditional Thane family layout, with the living and dining areas forming a single, connected space; and the three-bedroom homes offer each bedroom true independence, making them suitable for multi-generational or work-from-home households.
| Configuration | Carpet Area | Typically Suits |
|---|---|---|
| 1 BHK | 441 – 472 sq. ft | Singles, couples, first-time buyers |
| 2 BHK | 565 – 662 sq. ft | Young families |
| 3 BHK | S950 – 963 sq. ft | Multi-generational or work-from-home households |
The specifications are the same across all configurations featuring vitrified tile flooring, granite kitchen worktops, powder-coated aluminium windows, stainless steel and toughened-glass balcony railings, marble entrance lobbies, and a video door phone in each house; therefore, the decision comes down to the layout rather than the finish package. One unattractive piece of advice is to decide on the orientation and floor plan before choosing the configuration, since two homes with the same carpet area can have very different living conditions depending on the direction the balcony faces.
Connectivity and the Growth Story Ahead
The current level of accessibility is, in fact, the most compelling aspect of the argument: the Eastern Express Highway is 200 metres away, the forthcoming metro line about 300 metres, R Mall 500 metres, Currae Multi-Speciality Hospital 2.1 km, Majiwada Junction 3.1 km, and Viviana Mall 5.2 km. The distance to the Western Express Highway, 29 km along the present route, seems out of place now, and it is about to change.
The Thane–Borivali Twin Tunnel is the most important project for this small market, and Manpada plays a direct role in it; the 11.84 km dual-tube tunnel goes under Sanjay Gandhi National Park and has its Thane end at Tikuji-Ni-Wadi in Manpada, linking on to Ekta Nagar in Magathane, Borivali. After it becomes operational, the travel time, which at present takes between 60 and 90 minutes in traffic, should be reduced to about 15 to 20 minutes. Tunnelling is currently taking place, with completion expected around 2028. This date is indicative rather than definite, as is usual with projects of this size. Once the tunnel is completed, an address in Manpada will be classified as an MMR address rather than a Thane one.
Rail transit is being introduced in stages. The upcoming Mumbai Metro Line 4 and its 4A extension consist of an elevated route of 32.32 km from Wadala to Kasarvadavali, with 30 stations; trial runs have already begun, and partial operations on the Gaimukh–Cadbury section are scheduled for the end of 2026. Line 5 will connect Thane with Bhiwandi and Kalyan, and the approved Thane Integral Ring Metro is a 29 km, 22-station loop passing through Wagle Estate, Manpada, Waghbil and Balkum, including a station right at the door of Manpada, with services expected around 2029. Heading east, the Airoli–Katai Naka corridor should reduce travel time between Thane and Navi Mumbai by 35 to 40 minutes by means of a twin tunnel through the Parsik Hills. These corridors have been funded and are currently under construction. All of them converge on the same small area, which is the key consideration for anyone looking at property in Thane over the next 10 years.