




Green Living on LBS Marg: The Idea Behind Runwal Sanctuary, Mulund
Published on: August 3, 2026
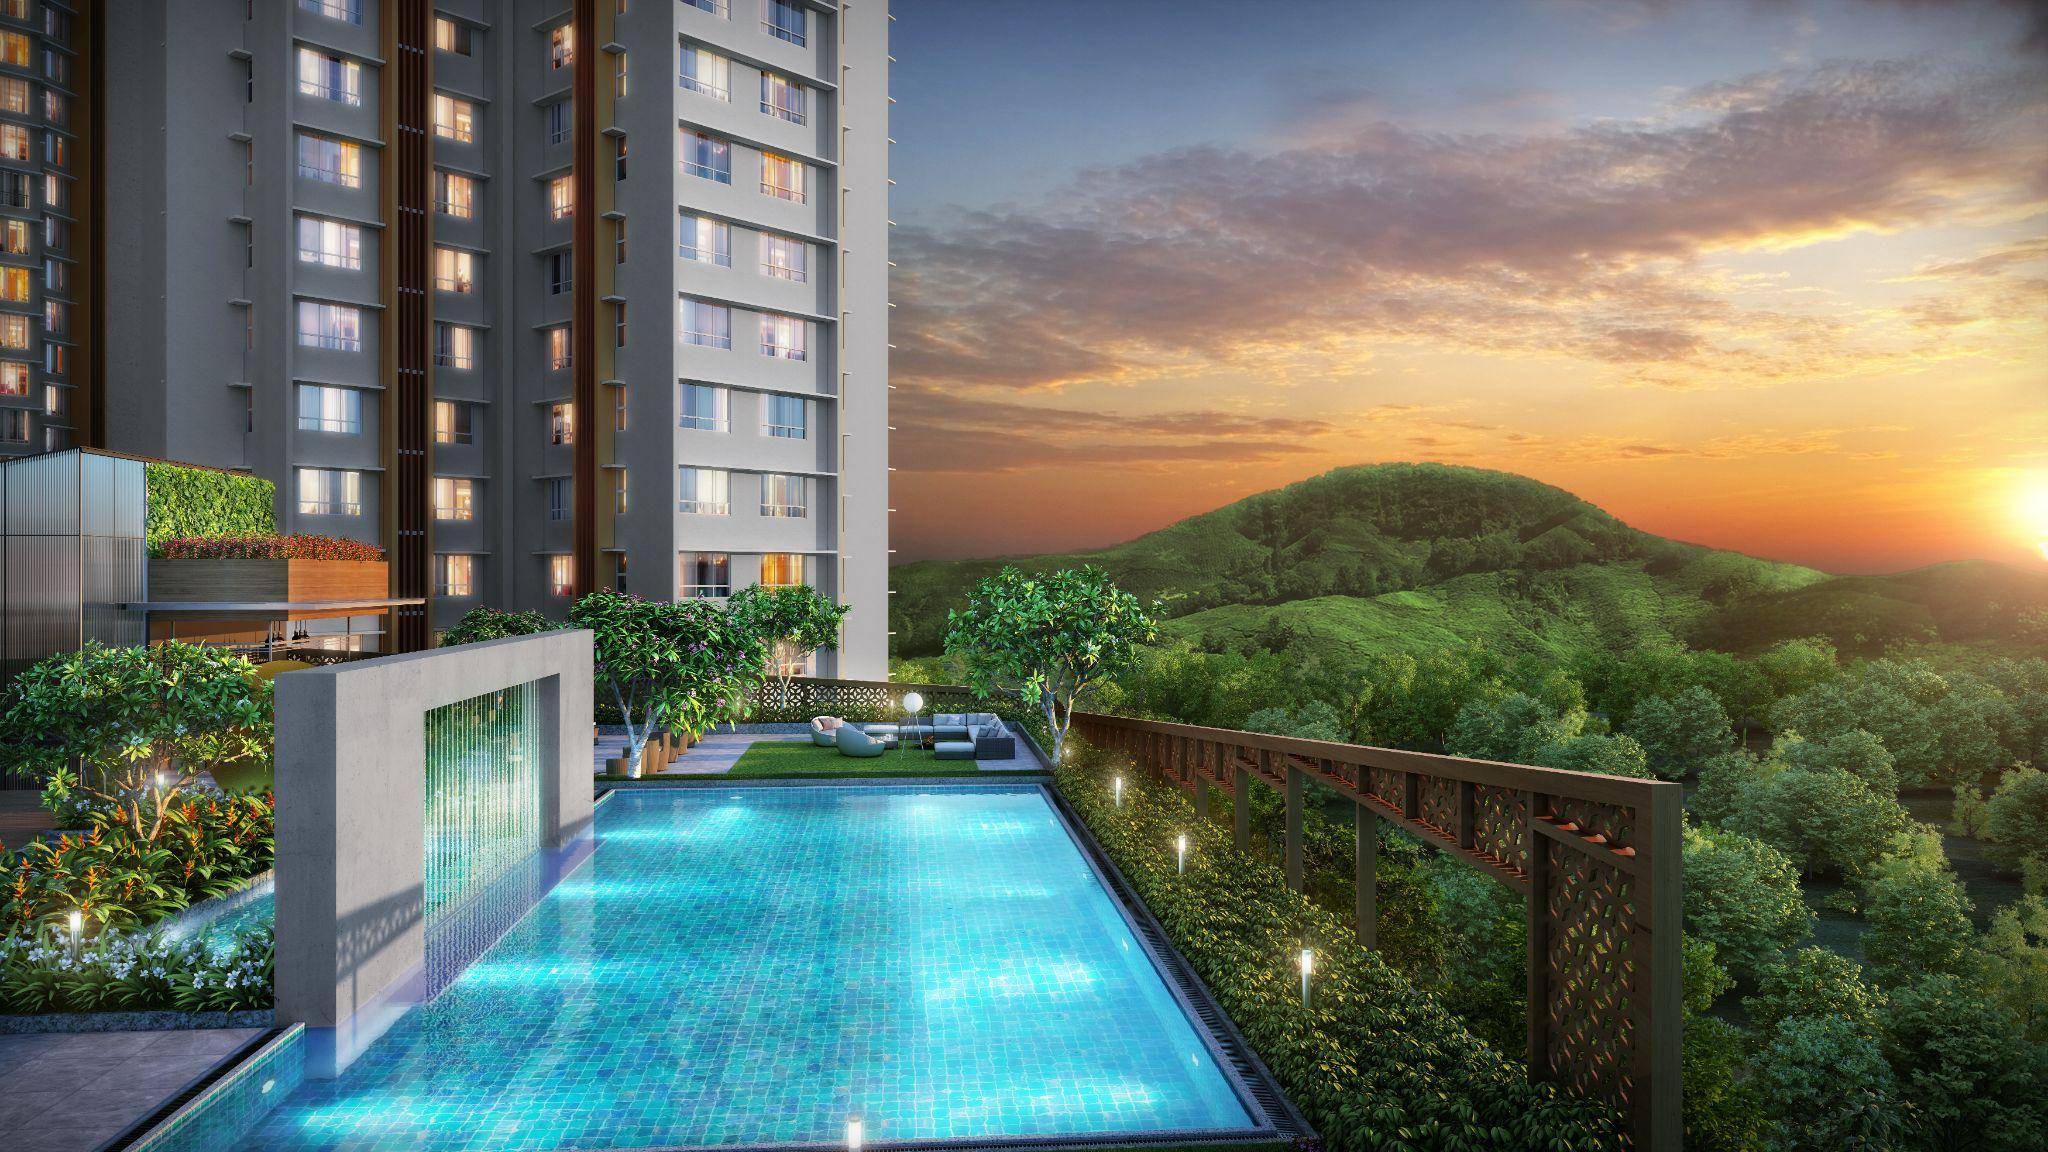
The idea of green living is now one of the most overused terms in the Indian real estate sector, which is regrettable, since the core concept is both valid and measurable. A house situated among mature trees is cooler than one that isn’t. A flat that cross-ventilates requires less use of air conditioning. Research has shown that seeing greenery from a window is associated with reduced stress and better recovery. All of this is not merely marketing nonsense; it is based on building physics and public health, and the effects are just as clearly seen in electricity bills as they are in people’s moods.
It is difficult to achieve in Mumbai because of simple arithmetic: since land is so costly, each square foot of open space is a square foot that could not be sold, and therefore, true green living requires a developer to accept a lower return on an expensive piece of land. Runwal Sanctuary on LBS Marg in Mulund West is the solution Runwal Realty has come up with to address this dilemma: it is situated on a 6-acre site and includes five towers, with about 40% of the site left as open space. This article examines the actual effects of that choice on the residents and explains why Mulund West is the part of Mumbai where it makes the most sense.
What Green Living Actually Means for Your Health
If you remove the imagery, it becomes clear that green spaces have four tangible effects:
- Temperature: tree cover and landscaped areas significantly reduce ambient temperatures compared to paved or built surfaces, thereby reducing cooling demand during Mumbai’s long summer.
- Air: vegetation captures particulate matter, and in a city where air quality has become a real seasonal issue, having plants placed between houses and an arterial road actually makes a difference.
- Ventilation and daylight, which depend on the towers’ arrangement rather than on the number of trees planted. When buildings are spaced out and oriented to take advantage of the prevailing wind, with more than one face of each home exposed, cross-ventilation is achieved, lowering indoor humidity, preventing mould growth, and reducing the hours the air
- Behaviour: people walk more, spend more time sitting outside and have their children play outside more when there is a pleasant place to do so, and the health benefits resulting from this are greater than those of any individual design feature.
That is why green living communities should be evaluated in terms of percentages and their specific positioning, rather than using adjectives. The relevant questions to ask are: what proportion of the site is truly open, how many trees are in fact planted, whether the open space is at ground level or on a podium deck, and whether the towers are spaced to allow airflow or arranged to maximise sellable area. It is precisely these answers that distinguish a genuine green project from a mere green brochure.
The Thinking Behind Runwal Sanctuary
The Runwal Sanctuary is located on a 6-acre site in Sambhaji Nagar, on LBS Marg, and includes five towers, with about 40% of the land left as open space. From this, 3.4 acres comprise a landscaped podium, and more than 350 trees are planted throughout the site. These are the actual figures that support the green-living claim and should be compared with those of any other project on that road.
The design decisions are based on this consideration. The 150-metre private driveway, which separates the houses from LBS Marg, is just as important acoustically as it is visually, since the distance from an arterial road represents the most inexpensive method of noise attenuation. The five towers are oriented in different directions rather than arranged in a row, allowing the houses to receive light and air from more than one side and for their sundecks to overlook the Yogi Hills rather than the next tower. The cross-ventilation in this project results from the way the towers are placed, not from anything added afterwards.
The amenity plan gives the impression of a garden rather than being a simple list of facilities. Among the more than 40 zones on the podium, a large number are outdoor and of low intensity: there is a calm walkway, a garden by the hill, a bookworm garden, a pet trail, a picnic area, garden and café zones, a viewing deck, meditation and yoga zones, and a solitude niche. The active facilities comprising a 15,000 sq. ft clubhouse with a swimming pool on the roof, a children’s pool, a gymnasium, badminton and squash courts, an indoor games room, a party hall, a mini theatre and guest rooms are all located in one area, which keeps the noise and activity together and leaves the podium peaceful. Families have access to a children’s play area, a play pit, a crèche, a library and a study area, an amphitheatre, a multipurpose court, and dedicated seating for seniors.
The kind of comparison that buyers most frequently request is one with other green projects in Mumbai, and the fair approach to making such a comparison is to use figures rather than adjectives. You should ask any shortlisted project to provide four specific figures: the site area, the percentage of the area that is genuinely open, the number of trees, and whether the open space is at ground level or on a podium. Then go and visit the site to see if the towers are spaced to allow for airflow or aligned to maximise sellable area, and whether the greenery consists of mature plants or recently laid turf. With respect to this checklist, Runwal Sanctuary states that it has 6 acres, about 40% open space, more than 350 trees, and a 3.4-acre landscaped podium, with five towers, each individually oriented. These figures are specific enough to be checked during a site visit, since that is the only comparison that actually matters.
To clarify: Runwal Sanctuary offers homes with 2, 2.5, and 3 BHK options, with carpet areas of 666-690 sq. ft, 771 sq. ft, and 1,030 sq. ft, respectively, starting at ₹2.20 crore*. The homes are fitted with vitrified tile flooring, granite kitchen countertops, Parryware mid-range or equivalent sanitaryware, Roca or equivalent fittings, powder-coated aluminium sliding windows, and balcony railings made of stainless steel and toughened glass. The project is registered with MahaRERA, and Tower 2 has the registration number P51800032538.
Why LBS Marg, Mulund West, Works as a Place to Live
Mulund West has an advantage that no amount of development can create, as it shares a boundary with Sanjay Gandhi National Park and the Yogi Hills, meaning the western edge of the area is bordered by protected land. Unlike a view over a city skyline, a view towards that direction does not depend on the next plot remaining empty. Together with the fact that the suburb has wider roads and a lower density than most of Mumbai, this provides the structural basis for why Mulund is continually mentioned in discussions regarding the best residential area in Mulund and the eastern suburbs as a whole.
The necessary infrastructure is not something that has been promised but already exists. Nearby, the Johnson & Johnson Garden is 800 metres away, Upasani Super Speciality Hospital is 900 metres away, and St. Mary’s Convent High School is 2.1 km away, along with a wider range of schools, hospitals, markets, and organised retail that have long been in place. It is this feature that sets mature real estate in Mulund apart from the newer developments, where the houses are built many years before the facilities.
Mulund’s residential market reflects this long-term appeal. According to Knight Frank India’s H2 2025 Real Estate Report, residential property prices in Mulund ranged between ₹22,494 and ₹24,673 per sq. ft., recording a 7% year-on-year increase and 3% growth over six months. These figures point towards a market where property values have continued to appreciate. For buyers considering property in Mulund, the investment appeal extends beyond these numbers. The suburb’s established social infrastructure, green surroundings and connectivity support its residential desirability, making it an attractive choice for those prioritising long-term value over short-term speculation.
Connectivity on LBS Marg and What’s Coming
LBS Marg is one of the two major roads that form Mumbai’s eastern artery, lying approximately parallel to the Eastern Express Highway and extending south from Mulund via Bhandup, Vikhroli, Ghatkopar and Kurla, as well as northwards to Thane; the Bandra Kurla Complex is then 23.7 km away and the Jogeshwari-Vikhroli Link Road, which is the main east-west route linking to the western suburbs, is 10.6 km long. The railway stations at Mulund, Nahur, and Vikhroli on the Central line place the entire suburban network within easy reach, and since Mulund is situated close to the northern edge of the city, Thane and Navi Mumbai are unusually accessible from a Mumbai address.
Two projects will have a substantial effect on the situation. The 32.32 km elevated Mumbai Metro Line 4, which runs from Wadala to Kasarvadavali via Ghatkopar, Mulund, and Thane, with 30 stations, is currently under construction and is scheduled to have partial operations most recently for late 2026. Even more significant for Mulund is the proposed six-lane Goregaon-Mulund Link Road. This 12.7 km east-west connecting road would involve tunnelling under Sanjay Gandhi National Park to link Mulund with Goregaon, thus turning the main obstacle faced by residents in the eastern suburbs, namely the difficulty of getting to the western suburbs, into a short drive.
When people are considering houses in Mulund, the practical conclusion is that the area already has good north-south and rail links. At the same time, improvements in east-west connectivity are still needed. This is a more favourable situation than the opposite one, since it means the address is effective now rather than depending on an infrastructure bet to prove itself.
Read more about How the Arterial Road Shapes Connectivity and Everyday Living at LBS Marg.