




Why Low-Density Living Is Malad’s New Luxury — The Thinking Behind Runwal Auris
Published on: August 3, 2026
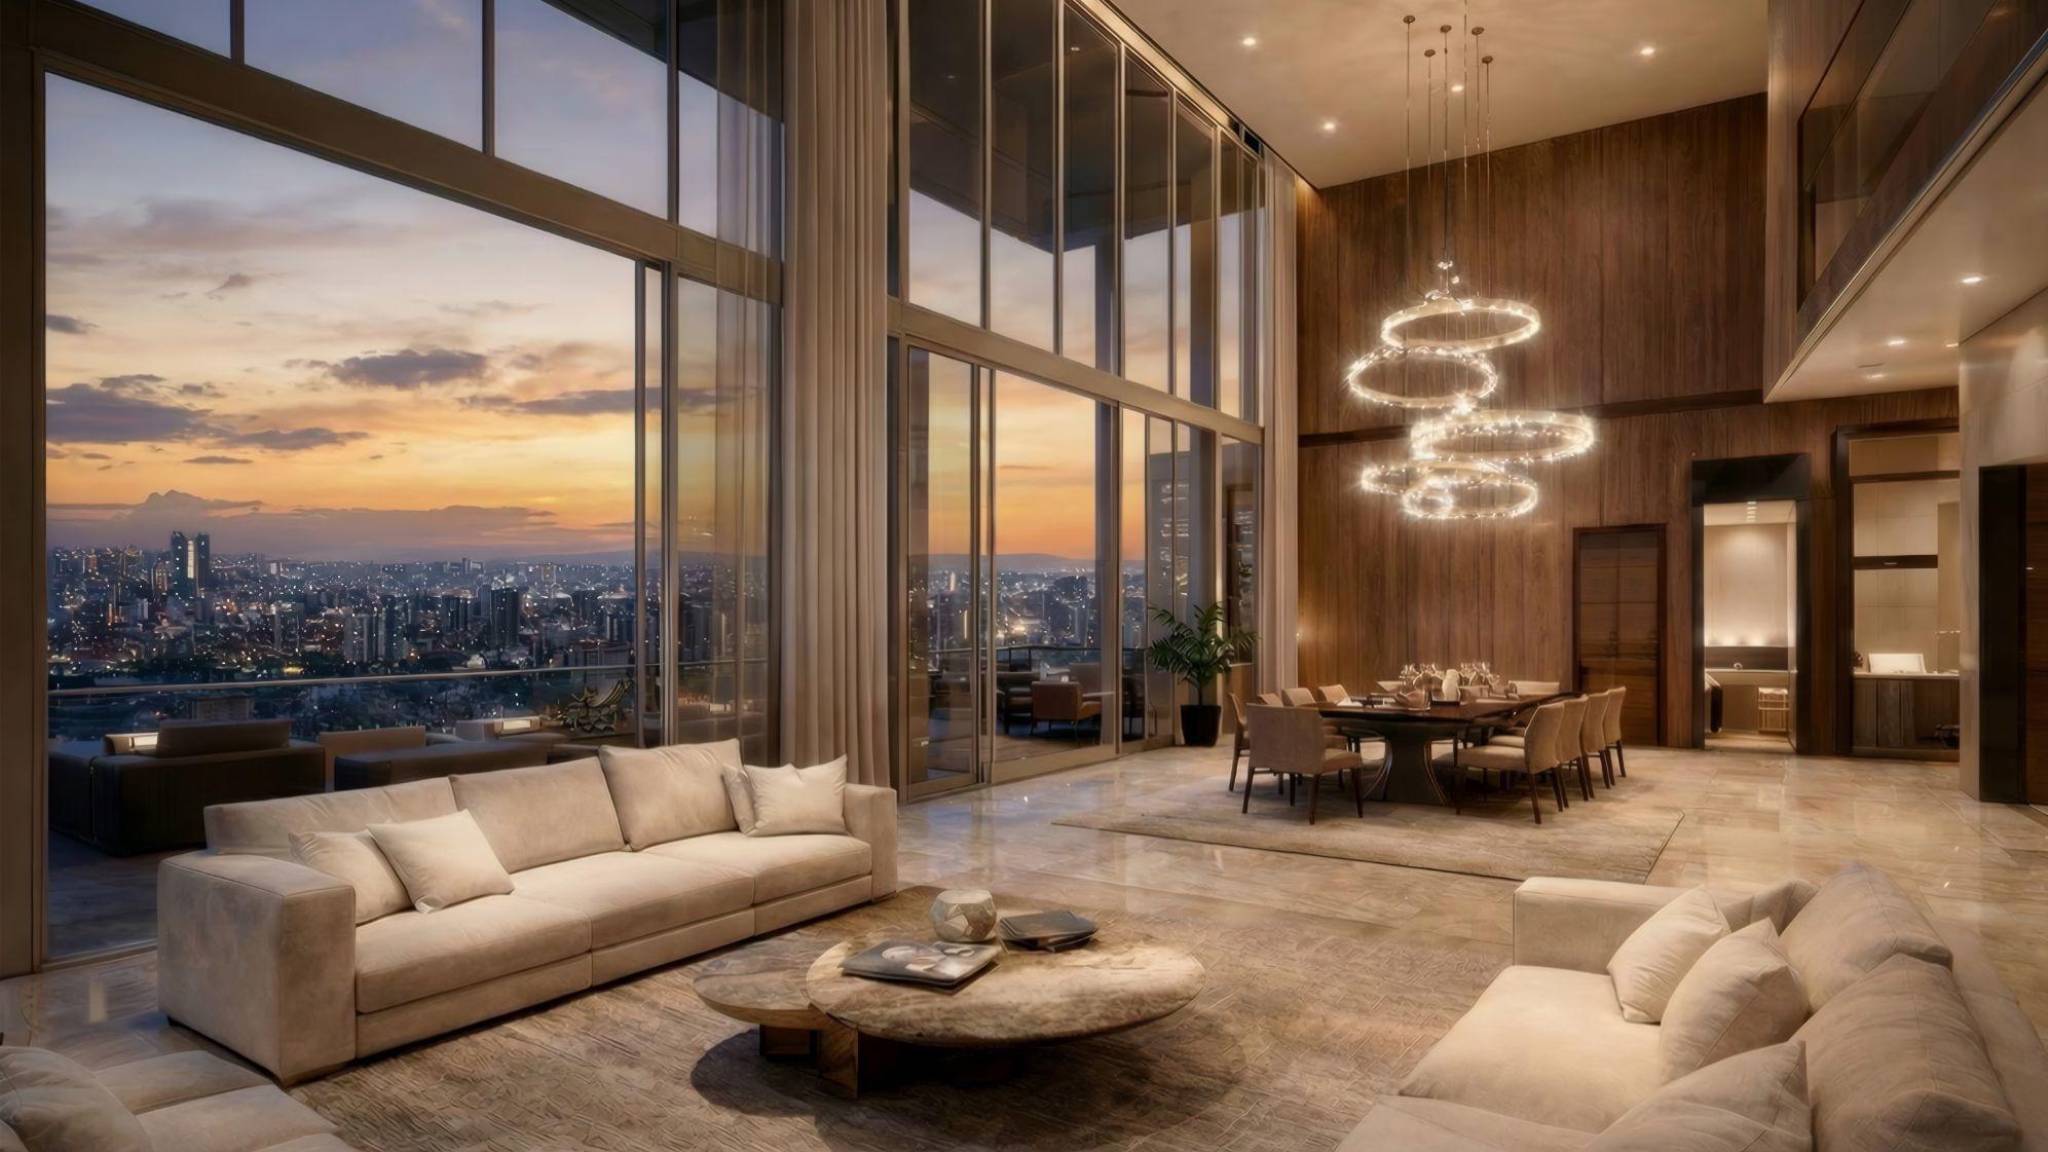
For nearly the entire history of Mumbai’s buildings, luxury has been expressed through materials such as imported marble, branded fittings, taller towers, and longer lists of amenities. These features are easy to photograph and sell. They fail to convey the experience of living in a building; for instance, how long you have to wait for the lift on a weekday morning, how many households share your corridor, and whether your living room has a view into someone else’s.
It is density that makes all the difference, since it is the only factor which a developer cannot adjust afterwards. Moreover, it is the most difficult aspect to get right, given that in a city where land costs are as high as in Mumbai, each home that is not built on a piece of land represents lost revenue. That is exactly the reason why low density has turned into a thoughtfully planned design and a real luxury indicator. Runwal Auris on Link Road in Malad West is the way Runwal Realty embodies that compromise, and the following article examines what the figures involved actually mean for a resident.
What Low-Density Living Means, and Why It Reads as Luxury
In real estate, low-density living refers to residential developments with fewer homes relative to the available land or built-up space. In a city like Mumbai, where land is limited and vertical development is common, the number of residences within a building has a significant bearing on privacy, space and everyday comfort. A low-density project prioritises these aspects through thoughtful planning, controlled residential inventory and a greater degree of exclusivity.
Floor Space Index (FSI) determines the permissible built-up floor area on a plot. While developers can utilise this area to accommodate numerous compact apartments, low-density projects typically prioritise fewer, larger residences. This approach allows for more generous layouts without necessarily underutilising the permissible FSI.
The advantages extend beyond the size of individual homes:
- Greater privacy: Fewer residences per floor mean fewer neighbours sharing corridors and immediate common areas.
- Exclusive communities: Limited residential inventory creates a more private environment with a smaller community of homeowners.
- Better spatial planning: Larger configurations offer greater flexibility for family spaces, private rooms and personalised interiors.
- Natural light and ventilation: Thoughtful building orientation and adequate spacing can improve daylight, airflow and unobstructed views.
- Less crowded amenities: Fewer residents can mean greater availability of shared recreational and wellness facilities.
Runwal Realty reflects this approach through developments such as Runwal Rare in Andheri West, offering just 50 bespoke residences, and Runwal Malabar, featuring private sky mansions. At Runwal Raaya in Worli, low-density living takes shape through just two residential towers, with fewer residences per floor and expansive open areas. The development also dedicates approximately 2.5 acres to wellness-focused landscaping, creating a generous outdoor environment for a limited residential community. Together, these projects demonstrate how controlled residential density, private access and thoughtfully allocated open spaces contribute to exclusivity in Mumbai’s established neighbourhoods.
Ultimately, the luxury of low-density living lies in privacy, space and the freedom to enjoy one’s home without the intensity of a densely populated development. These are qualities that extend beyond architectural finishes and contribute to a more refined living experience.
Why Malad West Is Becoming a Premium Address
The fact is that Malad West is not a new area. It is a well-established micro-market in the western suburbs, with the necessary infrastructure already existing: Link Road and SV Road going north to south, the Western Express Highway lying six kilometres away, metro stations at Malad West and Mith Chowky within 1.6 km, Malad railway station being only three kilometres away, and both airports situated within eighteen kilometres. Around it, there are already established schools, hospitals, and organised retail that have taken decades to build up; social infrastructure of this kind cannot be incorporated into a development project.
The housing stock has changed. Previously, Malad West had a larger concentration of mid-range properties, making it a convenient residential location rather than a premium address. With larger, better-planned developments entering the market, the suburb is increasingly attracting buyers seeking more sophisticated homes. This shift is reflected in Cushman & Wakefield’s Q1 2026 Residential MarketBeat report, which records an 11% year-on-year increase in capital values across the mid-segment western suburbs, with quoted prices ranging from ₹17,500 to ₹34,500 per sq. ft. In the prime western suburbs, high-end residential prices range from ₹30,800 to ₹78,000 per sq. ft., reflecting the substantial difference between mid-market and premium housing. For Malad West, the growing presence of luxury developments alongside established residential options creates an increasingly diverse property market.
This shift in the residential market strengthens the case for investing in property in Malad West. The appreciation recorded across the western suburbs reflects growing demand for well-planned residential developments, particularly in established locations with strong infrastructure. For Malad West, proximity to employment hubs such as Mindspace and Goregaon, established social infrastructure and improving connectivity add to its residential appeal. Buyers exploring projects in Malad are therefore looking at a mature suburb where future value is likely to depend not only on location, but also on construction quality and the overall living experience a development offers.
Read more about Malad West vs Andheri West: Which Western Suburb Offers Better Value in 2026?.
The Thinking Behind Runwal Auris
Runwal Auris is situated on an 8-acre plot on Link Road in Malad West and has 58 storeys, with six residences per floor. The entire point of that figure six is the key one, and it is that which should be remembered: in a building of this floor size in this city, having six residences per floor is a purposeful and expensive limitation.
The same principles underlie all the other design choices. The earliest habitable units are located about 100 feet above ground level and sit atop a two-level landscaped podium. This arrangement means that all the residences are above the street rather than next to it, which is why noise decreases at the ground floor rather than on the twentieth floor. Each house includes decks exceeding 200 sq. ft, has floor-to-floor heights of 3.35 metres, features large windows, and is laid out to allow cross-ventilation, together with separate staff rooms and service areas so that the movement of household servants does not pass through the living area. The tower was designed by Reza Kabul Architects and the landscaping was done by J+W Consultants.
There is an elevated eco-deck covering 4 acres and 2 acres of landscaping designed with wellness in mind, offering over 40 facilities. The variety is particularly skewed towards active and outdoor activities: it includes two Olympic-standard swimming pools, two grand clubhouses, a tennis court, as well as courts for pickleball and padel, badminton courts, a rock-climbing wall, cycling and jogging tracks, an indoor wellness pool and spa, a yoga room and a multipurpose studio, a sports bar and a gymnasium. Together with these facilities, there is a library and an art café, rooftop retreats, shallow water paths and landscaped gardens, a banquet hall and a business centre, a private theatre, a game zone, a pet zone, a crèche for children and an outdoor play area, and also a barbeque area with a senior plaza.
It is also important to clarify what the eight acres does not imply. A large plot is only low density if the built form on it remains restrained; acreage by itself tells the buyer nothing, since the same piece of land could easily support six towers rather than just one. The figure becomes meaningful at Runwal Auris because of the combination: a single 58-storey tower with six homes per floor, situated above a landscaped podium rather than occupying the entire plot. When comparing flats in Malad among different projects, the figure that should be kept constant is the number of homes per floor, with the site area being considered in addition to it rather than in place of it.
Regarding its layouts, Auris offers 3 BHK and 4 BHK apartments in Malad WestThe fourth bedroom in the 4 BHK option provides usable separation, such as a room that can be closed off or a space for a parent, rather than just adding more floor area. At the same time, the 3 BHK type maintains the same deck areas, ceiling heights, and cross-ventilation as the building. The project is listed with MahaRERA, with registration number P51800055792.
How to Judge a Low-Density Claim for Yourself
Since there is no regulatory definition of ‘low density’, it is appropriate to regard it as a statement that should be tested rather than a category to be accepted on trust. The issue can be settled by asking four questions, all of which can be answered from a floor plan and a site visit rather than a brochure.
First, we have to consider how many houses there are on each floor, since this is the figure you encounter every day and the one most difficult to make seem impressive. Next, we need to look at how many lifts serve these houses and how many floors each lift serves. Only a benefit results from having six houses per floor if the lift core is the same size. Then, what is the relationship between the total site area and the built area that is, how much of the site is left open and is that open space at ground level, on a podium, or on a deck? Finally, what is the level of the first habitable floor? A house which starts at ground level is a very different situation from one which begins a hundred feet above, no matter what happens to the tower above.
When the checklist is applied, Runwal Auris includes 8 acres, 58 storeys, 6 residences per floor, a two-level landscaped podium, a 4-acre elevated eco-deck with 2 acres of wellness landscaping, and the first habitable units at about 100 feet. These are specific and concrete figures; that is precisely why they can be verified during a site visit, and the only comparison that really matters is one based on a site visit. For residential projects in Malad, the ones worth including on a shortlist are those that publish such numbers with that level of precision.