


Home » Our Projects » Residential » Ongoing Projects » Runwal Raaya
Artists Impression
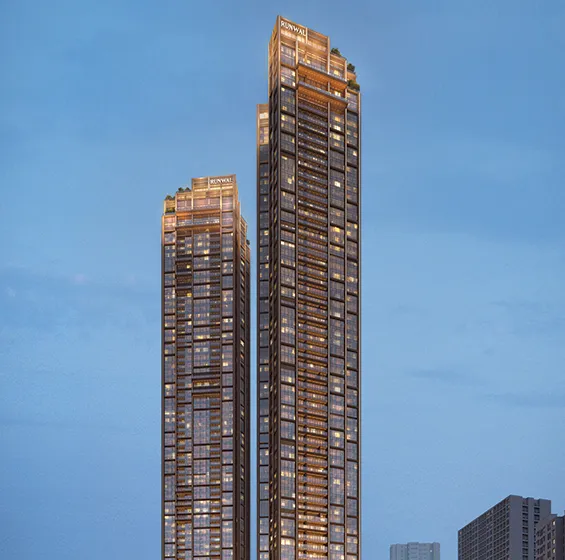
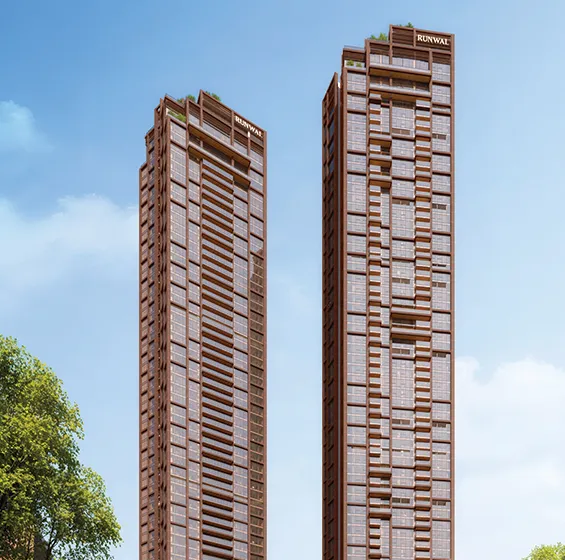
Welcome to Runwal Raaya, a rare expression of modern royalty in the heart of South Mumbai. Drawing inspiration from the Sanskrit word Raay, meaning king or emperor, Runwal Raaya carries the quiet confidence of nobility—a life that is poised, powerful, and unapologetically elegant.
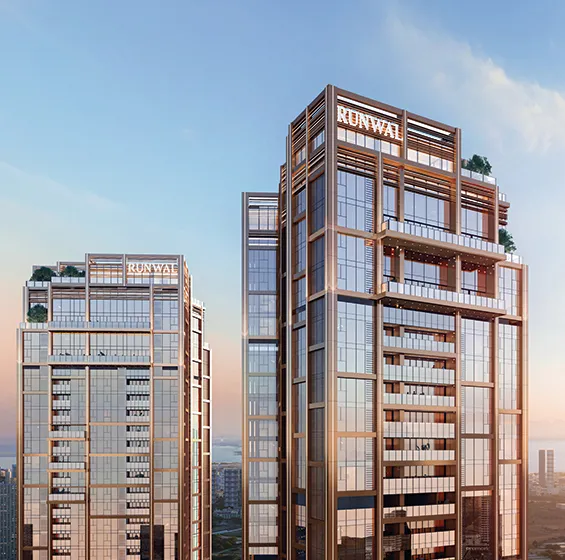
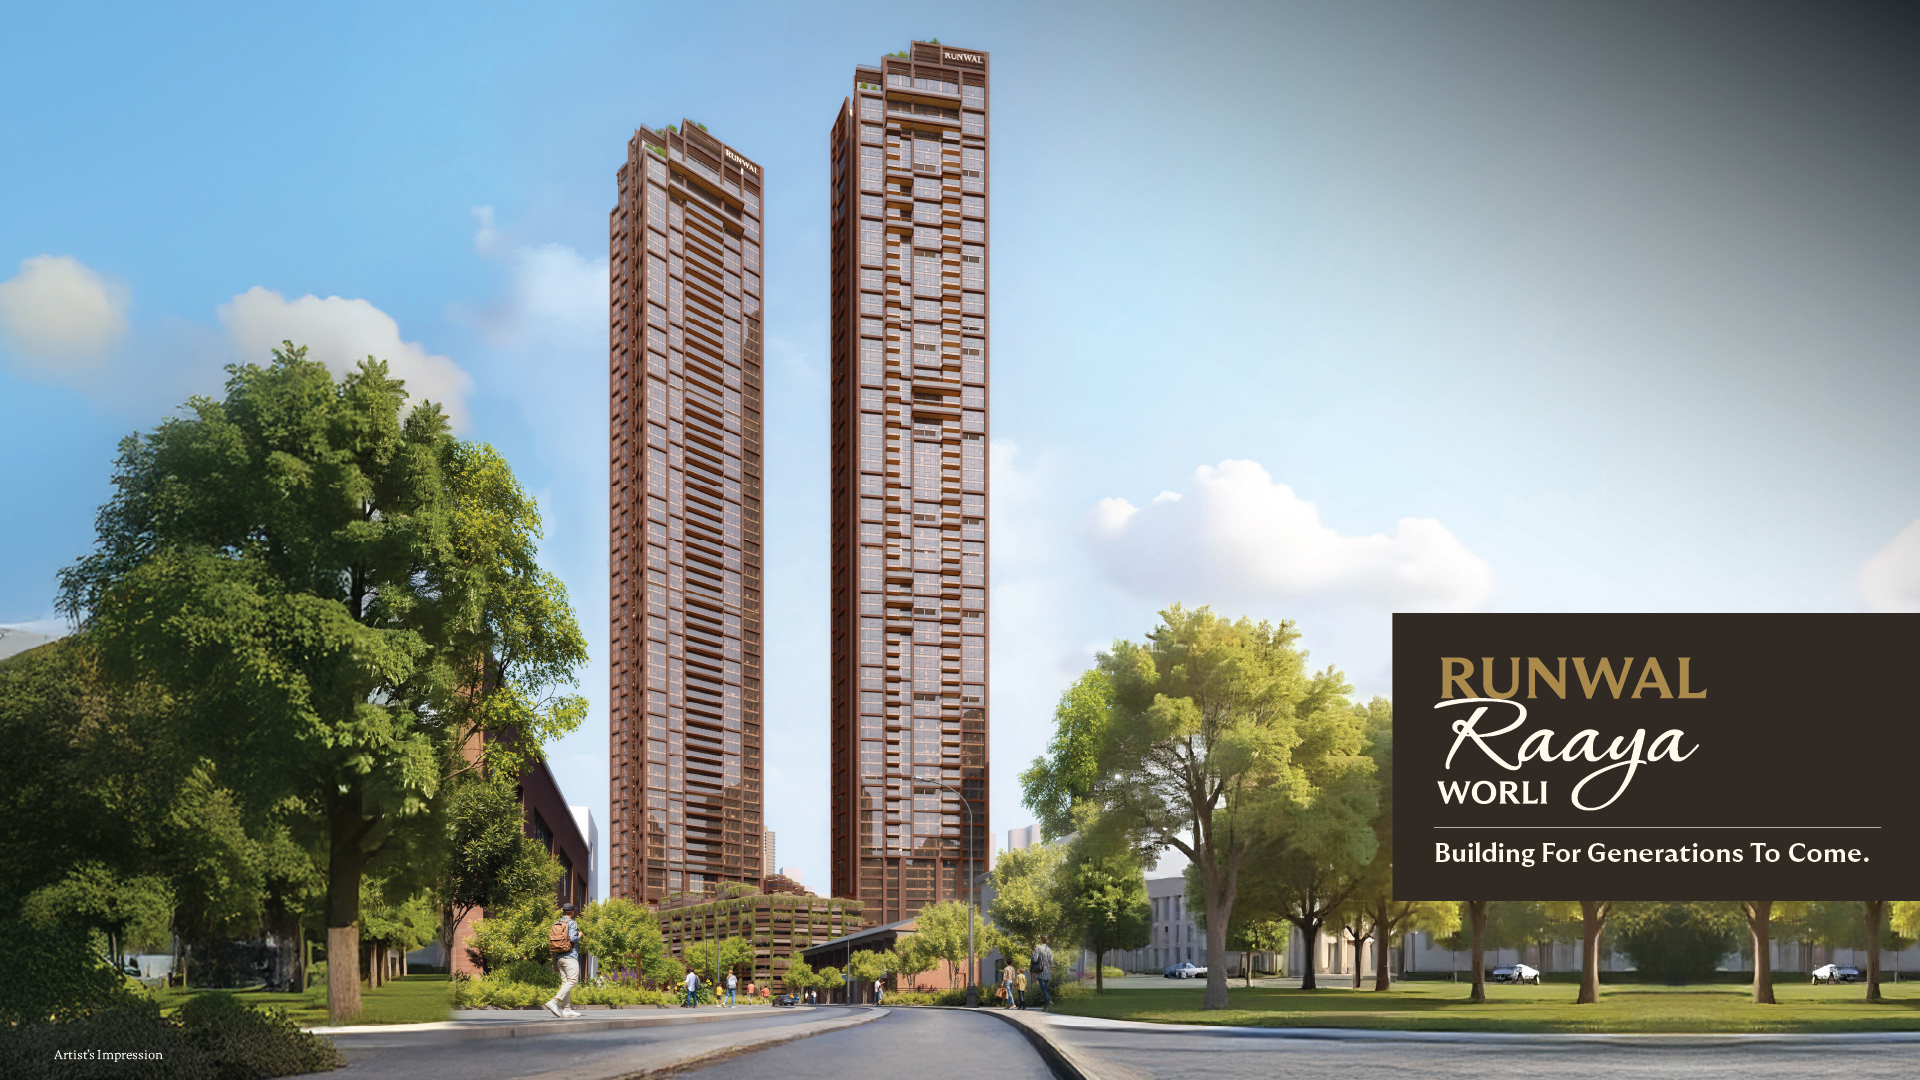
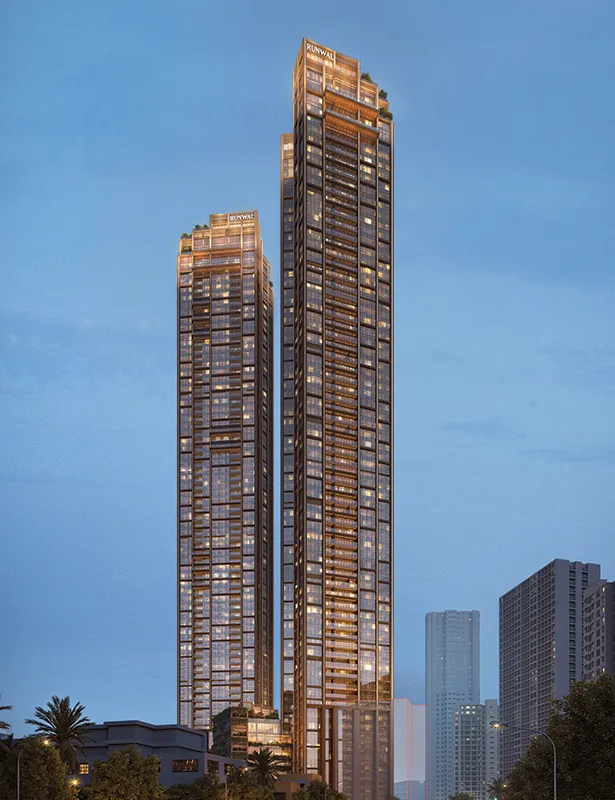
Spread across 4 pristine acres in Worli, Runwal Raaya is a low-density development with two iconic towers. This enclave offers 3, 4 & 5 BHK private residences designed to redefine uncompromised luxury—complete with private elevators, sun-kissed decks, and timeless design.
Every corner of Runwal Raaya whispers elegance, from its grand Italian marble-clad lobbies to state-of-the-art wellness spaces. Here, you don’t adjust to life—life adjusts to you.
Download BrochureStrategically nestled in Worli’s Golden Triangle, Runwal Raaya places you right at the pulse of Mumbai’s most celebrated locations. With the Bandra-Worli Sea Link, Mahalaxmi Racecourse, and Worli High Street within easy reach, it ensures seamless connectivity between South Mumbai’s cultural icons, BKC’s financial district, and Lower Parel’s lifestyle centres.
Living at Runwal Raaya means having all of Mumbai within 30 minutes, allowing you to flow effortlessly between work, wellness, and weekend escapes.
Bandra-Worli Sea Link – 2.4 km
Mahalaxmi Racecourse – 3.9 km
Four Seasons – 6 mins
St. Regis – 7 mins
Nehru Science Centre – 4 mins
Peninsula Corporate Park – 11 mins
Kamala Mills Compound – 9 mins
Atria Mall – 9 mins
Wockhardt Hospital – 12 mins
Willingdon Sports Club – 16 mins
IKEA Worli – 13 mins
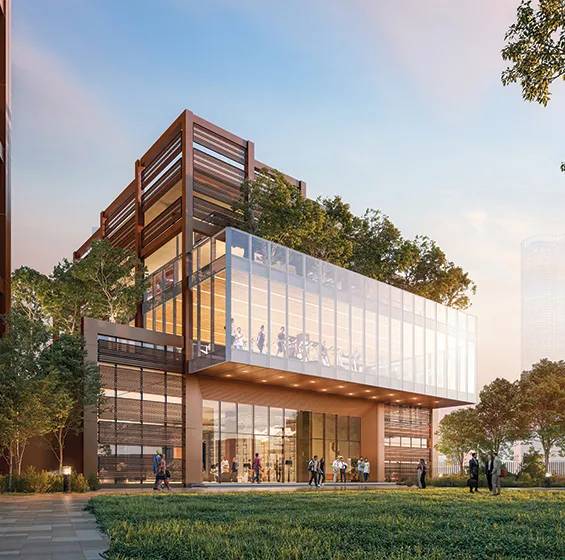
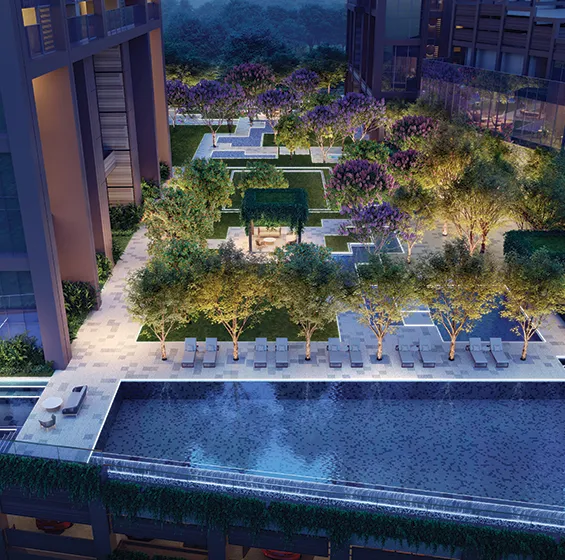
Runwal Raaya redefines what it means to live in a city like Mumbai—by crafting an inward-looking world of leisure, wellness, and refinement across 2 acres of wellness-first landscaped spaces.
Every amenity at Runwal Raaya has been created not just for activity, but for intentional living—for moments that bring you joy, focus, connection, and balance.
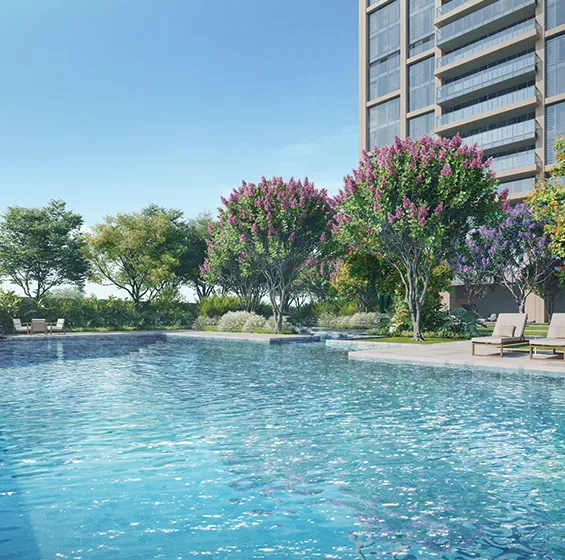
Indoor wellness pool & spa
Library & Art Café
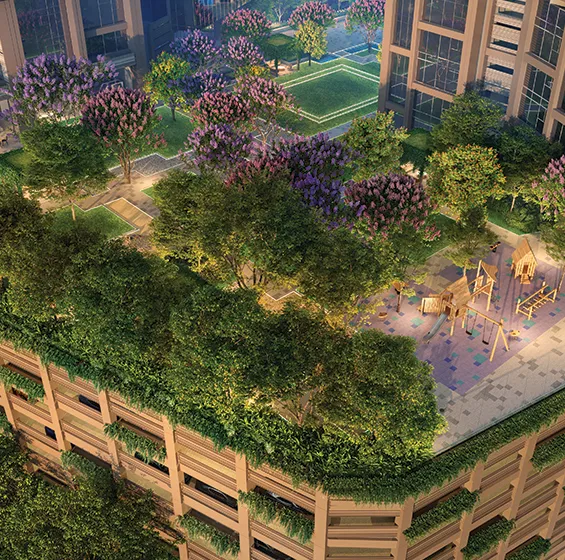
Sky decks & rooftop retreats
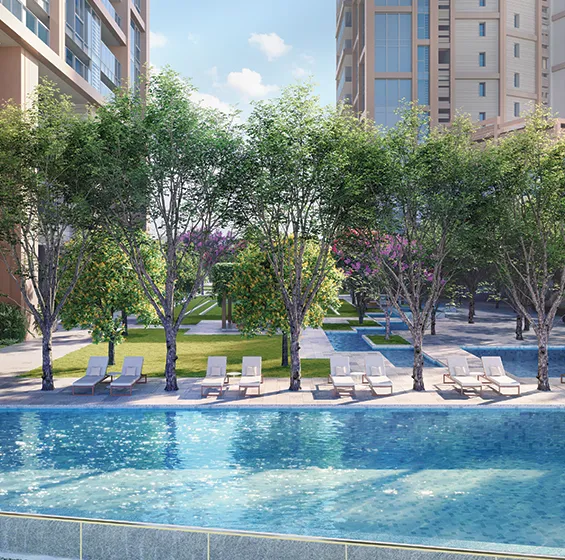
Landscape gardens & shallow water paths
2-Acre Wellness First Landscaping
Private theatre
Banquet hall & business centre
Game zone & pet zone
Celestial Club with party café & sky lounge
Amphitheatre & senior plaza
Observation deck & rooftop barbecue
Party Cafe
Barbecue
Rock-climbing wall
Fully equipped gym & sports bar
Badminton, Pickleball & Padel courts
Cycling track
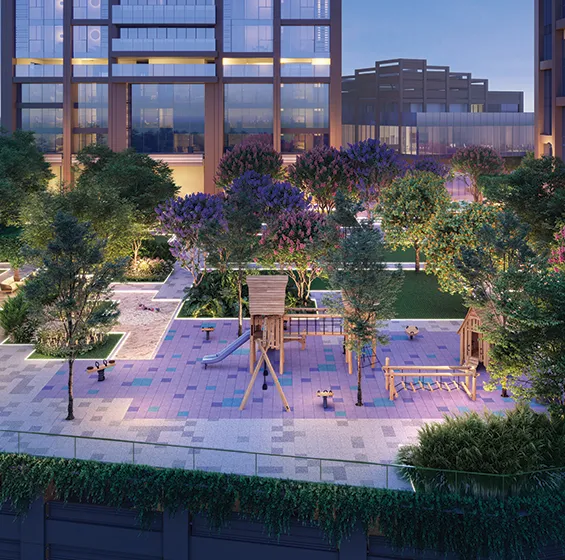
Kids’ crèche & outdoor play area
Multipurpose studio
| Type | Area (sq.ft) | More Details |
|---|---|---|
| 3 BED |
1738 sq. ft. onwards*
|
Click for Price |
| 4 BED |
2208 sq. ft. onwards*
|
Click for Price |
| 5 BED |
4285 sq. ft. onwards*
|
Click for Price |

The images and other details herein are only indicative. The Promoter reserves the right to change any or all of these in the interest of the development, as per provision of law. Artist’s impressions are used to illustrate amenities, specifications, images, and other details. Tolerance of +/- 3% is possible in the unit areas on account of design and construction variances. All brands stated are subject to final decision of the project architect. This electronic / printed material does not constitute an offer and/or contract of any type between the Promoter and the recipient. No booking or allotment shall be deemed to have been made on the basis of this electronic/printed material. Any Purchaser / Lessee of this development shall be governed by the terms and conditions of the agreement for sale/lease entered into between the parties, and no details mentioned in this electronic / printed material shall in any way govern such transactions unless as may be otherwise expressly provided in the agreement for sale/lease by the Promoter. The Promoter does not warrant or assume any liability or responsibility for the accuracy or completeness of any information contained herein. This electronic / printed material has been created keeping in mind the provisions of the Real Estate (Regulation and Development) Act, 2016 (RERA) applicable for projects in Maharashtra. You are required to verify all the details, including area, amenities, services, terms of sales and payments and other relevant terms independently with the Promoter’s sales team only, by physically visiting the project site and the authorized website of RERA. You are requested NOT to visit any unauthorized or unverified website/broker (online/offline) to receive any information about any projects of the Promoter and/or its sister concerns. The Project presently financed by Aditya Birla Finance Limited and NOC / permission of Aditya Birla Finance Limited will be obtained for sale of property, if required. * T&C Apply.
MahaRERA Registration No(s): P51900080218 , P51900080252 are available at website http://maharera.mahaonline.gov.in

From 2016 onwards, the erstwhile Runwal Group has operated as two independent entities — Runwal Realty, led by Mr. Sandeep Runwal and Runwal Enterprises, led by Mr. Subodh Runwal — each with its own distinct leadership, identity, and strategic direction.
Founded by Mr. Subhash Runwal in 1978, the Runwal name has been built on a legacy of trust, quality, design excellence, and a deeply customer-first philosophy. Today, that legacy continues independently through both companies.
Runwal Realty under the leadership of Managing Director, Mr. Sandeep Runwal, is one of India’s leading luxury and lifestyle real estate developers, with over 35 delivered projects across key locations in the MMR and Pune regions. Beyond residential developments, the company has built a diversified platform spanning retail, commercial, and hospitality, including landmark assets such as R City Mall in Ghatkopar and R Square in Andheri. Its upcoming hospitality portfolio across Worli, Thane, Pune, and Alibaug further strengthens its mixed-use development expertise.
Runwal Realty is a prominent real estate player in MMR & Pune, renowned for crafting luxury high-rise residences and landmark mixed-use developments at scale. The key residential projects include Runwal Malabar, Runwal Residence, Runwal Reserve and Runwal Raaya in South Mumbai, Runwal Auris and Runwal Elegante in the Western suburbs, Runwal One in Thane, and Runwal The Central Park in Pune. Explore all ongoing projects here.
Runwal Raaya in Worli offers 3, 4, and 5 BHK private residences designed for uncompromised luxury. For exact carpet area details as per your requirement, visit Runwal Raaya.
Runwal Raaya, an ongoing residential project in Worli, offers three configurations — 3-bed residences starting at 1,738 sq. ft., 4-bed residences from 2,208 sq. ft., and 5-bed residences from 4,285 sq. ft. onwards.
Runwal Raaya's residences are positioned in Worli's Golden Triangle with sun-kissed private decks designed to capture open city and sea-facing views. Located just 2.4 km from the Bandra-Worli Sea Link, the project's elevation and orientation make sweeping skyline and sea views a natural part of everyday living.
Runwal Raaya offers an indoor wellness pool & a heated pool with a branded spa, private theatre, sky decks, landscape gardens, fully equipped gym, badminton, pickleball & padel courts, library & art café, pet pool, putting golf, and a celestial club with party café.
Runwal Raaya's low-density development across 5 acres with two iconic towers sets it apart. The emphasis on 2.5-acre wellness-first landscaping, private elevators in residences, and Italian marble-clad lobbies define uncompromised luxury.
Runwal Raaya residences feature sun-kissed decks and a thoughtful architectural orientation that maximises natural light and ventilation. Every residence is designed to stay bright and airy, with open deck spaces that bring the outside in at every hour of the day.
Runwal Raaya stands apart among ongoing residential projects in South Mumbai with its 5-acre low-density development, private elevators in every residence, and a wellness-first approach. Combined with its strategic location in Worli's Golden Triangle, it sets a benchmark for luxury living that few developments in South Mumbai can match.
Runwal Raaya offers an intentional living experience with wellness-first landscaping, exclusive amenities, and refined spaces. Located in Worli with all of Mumbai within 30 minutes, it seamlessly connects work, wellness, and weekend escapes.
Among ongoing real estate projects in Mumbai, Runwal Raaya positions itself as a rare expression of modern royalty in Worli's Golden Triangle. Its low-density design with two iconic towers, Italian marble-clad lobbies, private elevators, and wellness-first amenities place it in a league that very few projects in Mumbai can claim.
No, Runwal Garden City in Dombivli, along with Runwal Bliss and Runwal Avenue in Kanjurmarg, are not residential projects developed by Runwal Realty. Only the Runwal Garden City project in Thane is a project of Runwal Realty.
Runwal Raaya is a residential project by Runwal Realty in Worli, Mumbai. It has two towers with 3, 4 & 5 Bed Private Residences. The project is built on a low-density plan, with around 2.5 acres of wellness first spaces. If you are looking at flats in Worli, this project gives you fewer homes per floor and more open space around the towers.
Runwal Raaya is located in Worli, between the Bandra-Worli Sea Link, Bandra Kurla Complex and Lower Parel. Most parts of Mumbai are within about 30 minutes from here. Nearby points include Lower Parel Railway Station, Phoenix Palladium, Mahalaxmi Racecourse, and a number of schools and hospitals. If you are comparing property in Worli, this puts the project close to established business and social hubs, and among the current projects in Worli in this stretch.
Explore: Worli Sea Facing Apartments
You can choose from 3, 4 BHK and 5 BHK flats in Worli layouts at Runwal Raaya. Each home has a 6-ft wide private deck attached to the living room. Every unit gets two private-access elevators, and there is a separate common lift for house help. Homes also come with a walk-in wardrobe and a house-help room with its own attached toilet. This is meant for buyers who want a residential apartment in Worli with more room and more private access points than a typical building offers.
The amenities are grouped into a few areas. For rest and quiet time, there’s an indoor pool and spa, a library and art café, and landscaped water paths. For sport and fitness, there’s a cycling track, pickle-ball and padel courts, badminton courts, and a rock-climbing wall. On the rooftop, there is a sky deck, a party café, an observation deck, and a barbecue area. Taken together, this is a wider set of amenities than what you’d typically find bundled into flats for sale in Worli in this belt.
If you are comparing options for a flat in Worli Mumbai, note that Runwal Raaya is registered with MahaRERA under registration numbers P51900080218 and P51900080252. Please verify all details on area, amenities, and specifications directly with Runwal Realty’s sales team and on the MahaRERA website before making a booking.
Runwal Group Transitions into Two Independent Groups —
Runwal Realty and Runwal Enterprises
From 2016 onwards, the Group has operated as two distinct entities — Runwal Realty and Runwal Enterprises — each with its own leadership, identity, and strategic direction.
For nearly five decades, the Runwal name has stood for integrity, quality, and a deeply customer-first philosophy. Founded by Mr. Subhash Runwal in 1978, the Group built its legacy on trust, design excellence, and the belief that every family deserves a home designed to last for generations.
Today, that legacy continues through two independent companies, each charting its own path for the future.
Runwal Realty, led by Mr. Sandeep Runwal, has emerged as one of India's leading luxury and lifestyle real estate developers, with over 35 delivered projects across some of the MMR & Pune's most sought-after locations.
Beyond residential developments, the company has built a diversified platform spanning retail, commercial, and hospitality, anchored by landmark assets such as R City Mall in Ghatkopar and R Square in Andheri.
The company's upcoming hospitality portfolio, comprising five hotels across Worli, Thane, Pune, and Alibaug, further deepens its mixed-use development expertise, which has long been central to its growth strategy.