


Home » Our Projects » Residential » Ongoing Projects » Runwal Sanctuary
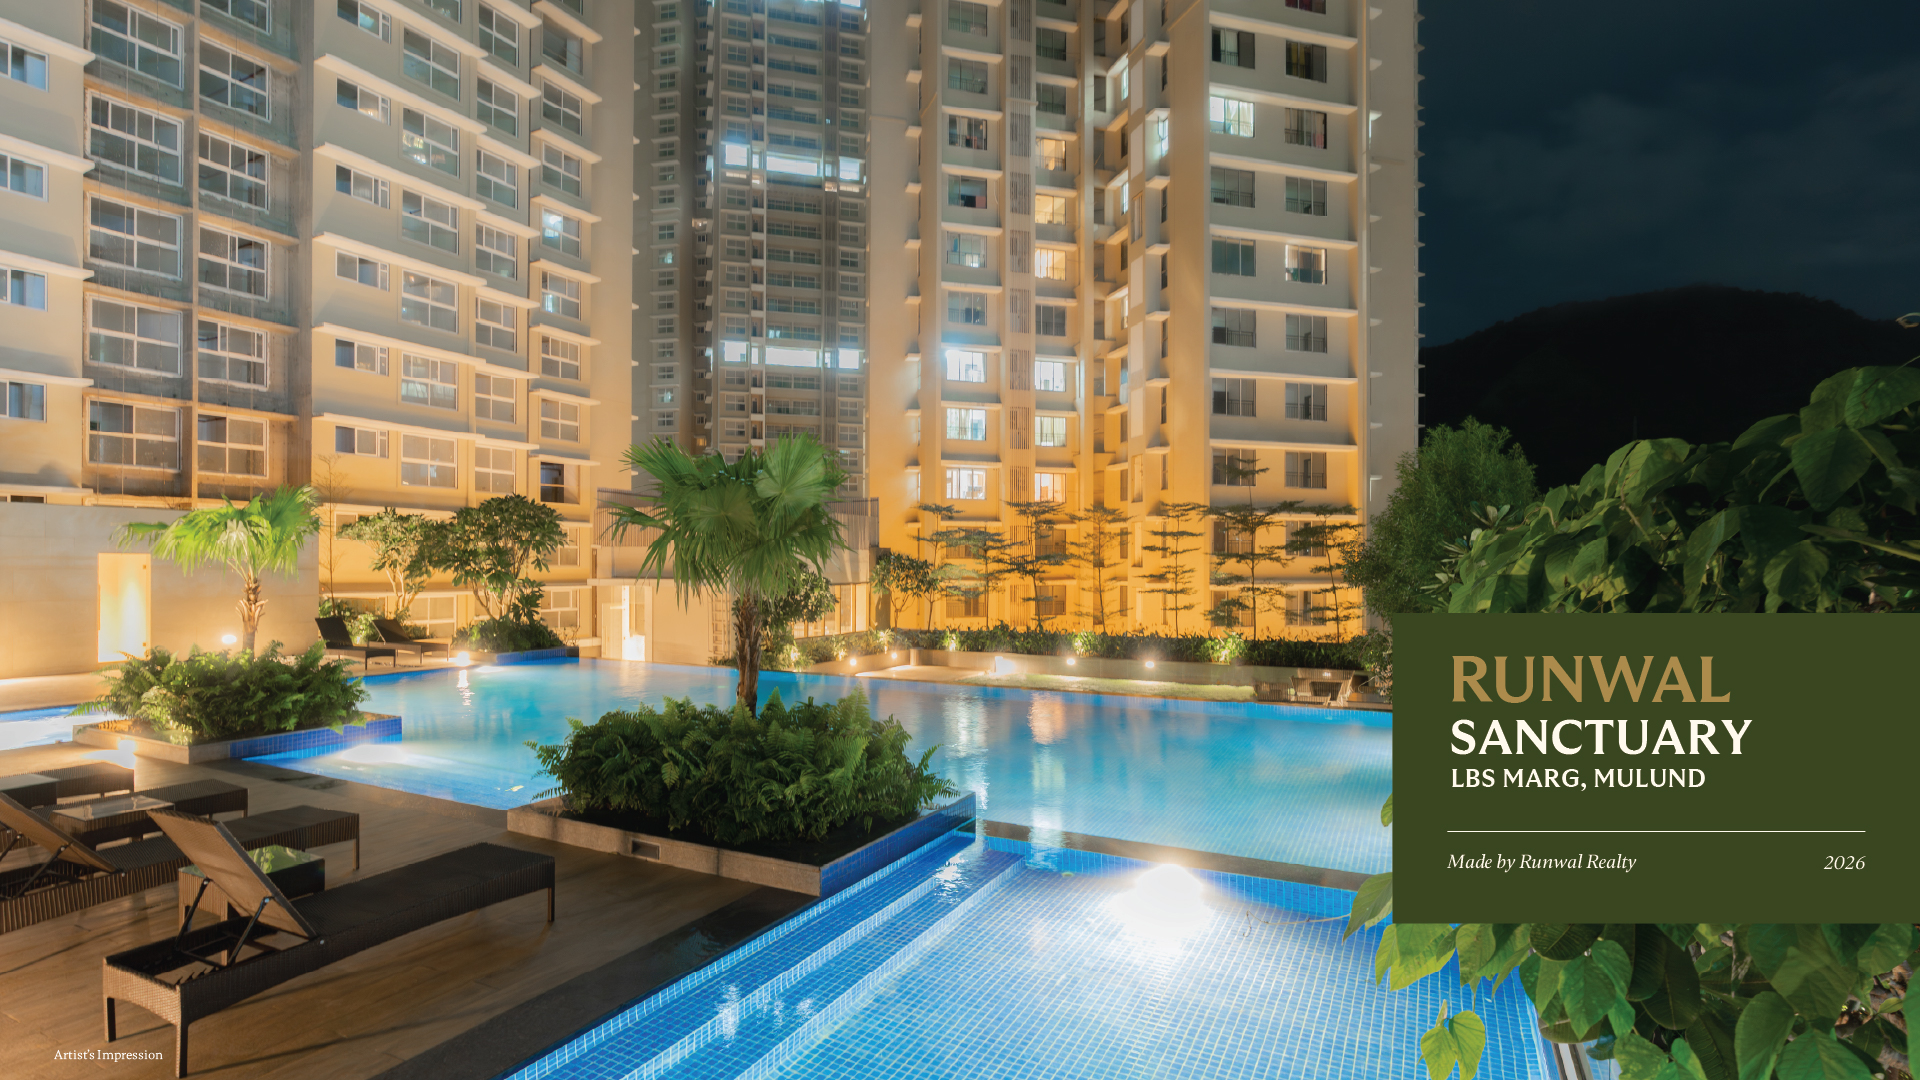
Artists Impression
Your Gateway to Green Living.
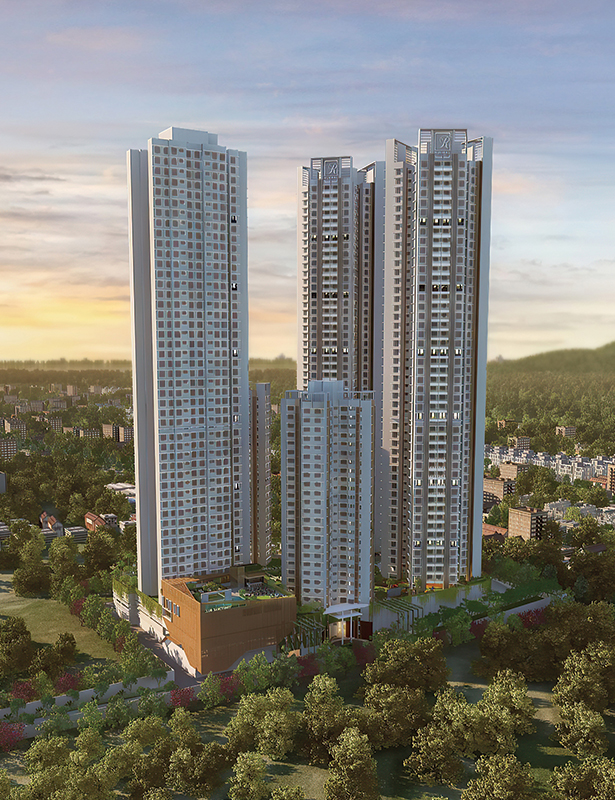
Discover a tranquil escape within the city at Runwal Sanctuary, Mulund. Featuring spacious 2, 2.5 & 3 BHK homes with stunning hill views, perfect cross-ventilation, and over 350+ trees, this masterpiece redefines serene living. With 40+ lifestyle amenities like a yoga plaza, children’s play area, and pet trail, embrace a holistic lifestyle surrounded by abundant greenery.
Download BrochureLocated in the heart of Mulund, Runwal Sanctuary offers excellent connectivity to major hubs in Mumbai. With easy access to the Eastern Express Highway, LBS Road, and Mulund Railway Station, commuting is effortless. Proximity to upcoming metro lines further enhances connectivity, making it a well-connected haven amidst nature.
Eastern Express Highway
12.1 Kms
JVLR
16 Kms
Upasani Super Speciality Hospital
900 meters
Johnson & Johnson Garden
800 meters
Bandra Kurla Complex
23.7 Kms
St. Mary's Convent High School
2.1 Kms
Experience the luxury of Runwal Sanctuary, with 40+ curated amenities designed for your comfort and enjoyment. enjoy a seamless journey through the vibrant and tranquil spaces of our community. Start with a peaceful walk along the pet trail, where your furry companions can explore nature. As you stroll further, you'll pass the charming amphitheater, perfect for catching an outdoor performance or simply relaxing with friends. Dive into the swimming pool for a refreshing dip or lounge by the water to soak up the sun. Take a break at the inviting clubhouse, a hub for social gatherings and leisure activities. For a moment of serenity, unwind in the lush garden cafe zone, where you can enjoy a peaceful drink amidst vibrant greenery.
Podium Lobby
Tower Lobby
Banquet Lawns
Flag Hoisting Area
Viewing Deck
Multipurpose Court
Bookworm Garden
Serene Walkway
Garden by The Hill
Garden Lounge
Pet Trail
Picnic Area
Feature Wall
Fresco Seating
Children’s Play Area
Play Pit
Crèche Area
Library Spill Out
Library / Study Area
Fun Plaza
Celebration Area
Senior Seating Space/Corner
Amphitheatre
Garden Cafe Zone
Cafe Zone
Huddle Game Zone
Cards Zone
Hangout Space
Game Zone
Dance Arena
Lounge
Banquet Hall (Clubhouse)
Mini Theatre (Clubhouse)
Indoor Games Room (Clubhouse)
Guest Rooms (Clubhouse)
Meditation Zone
Yoga Zone
Yoga Plaza
Solitude Niche
Spiritual Zone
Swimming Pool
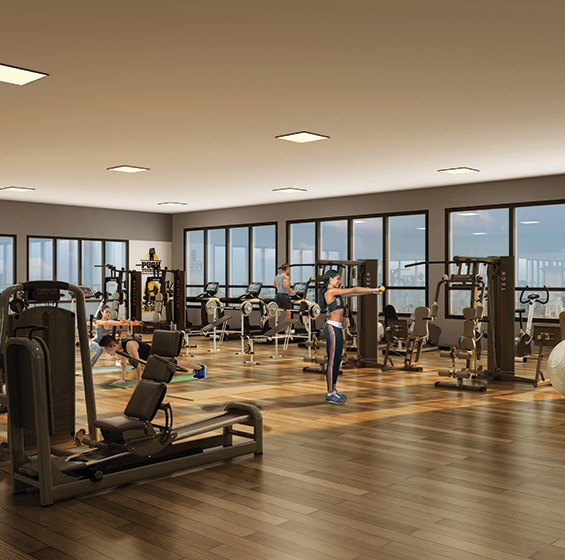
Gym (Clubhouse)
Steam Room (Clubhouse)
Solitude Niche (Clubhouse)
Gym
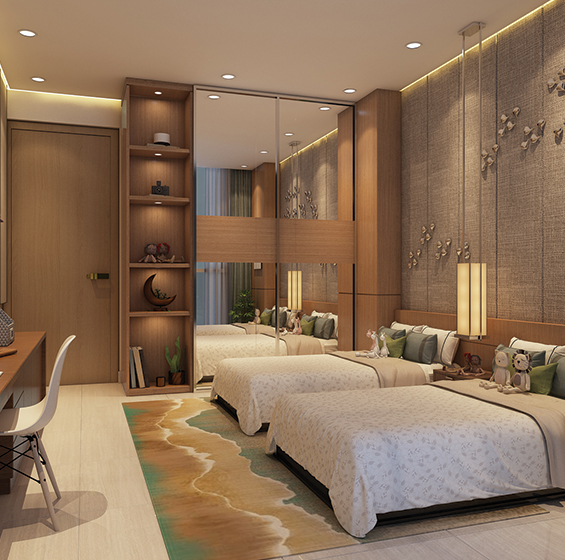
Kids Bedroom
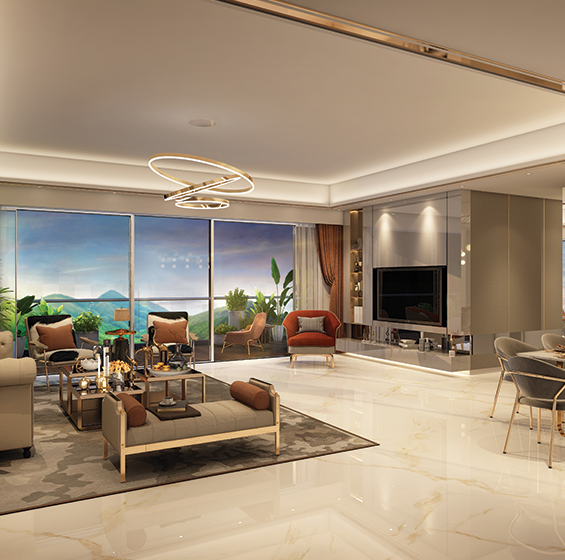
Living Dining
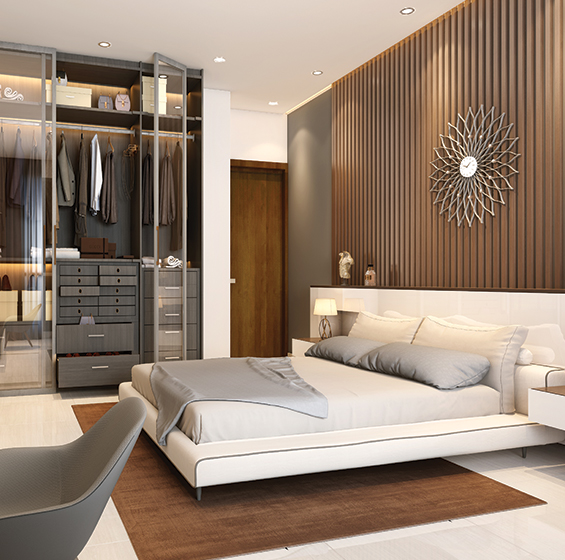
Master bedroom
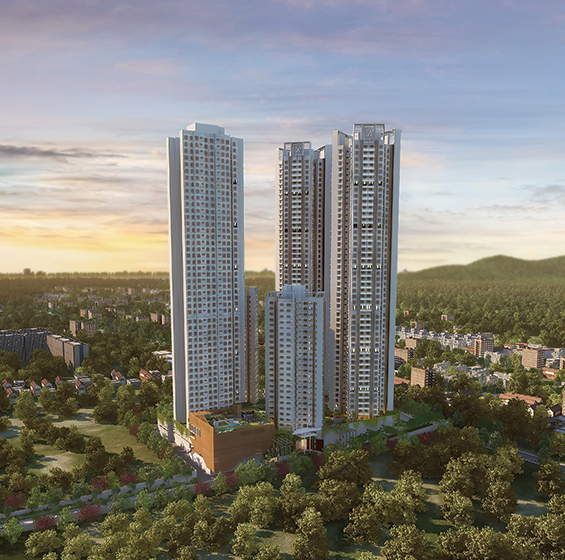
Aerial Cam High Resolution
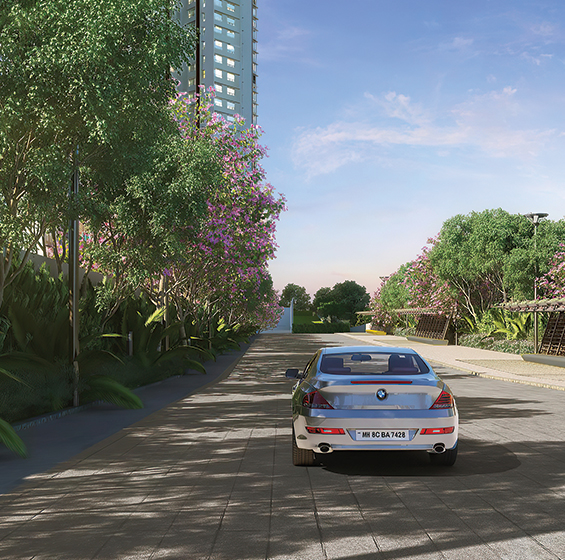
Entry Gate to Avenue Cam High Resolution
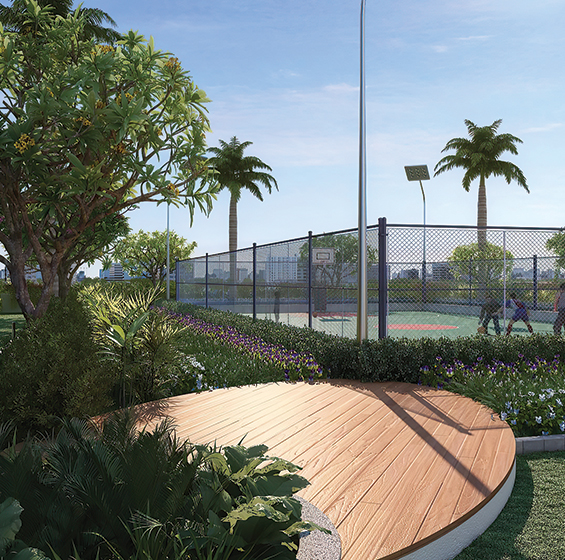
High Resolution
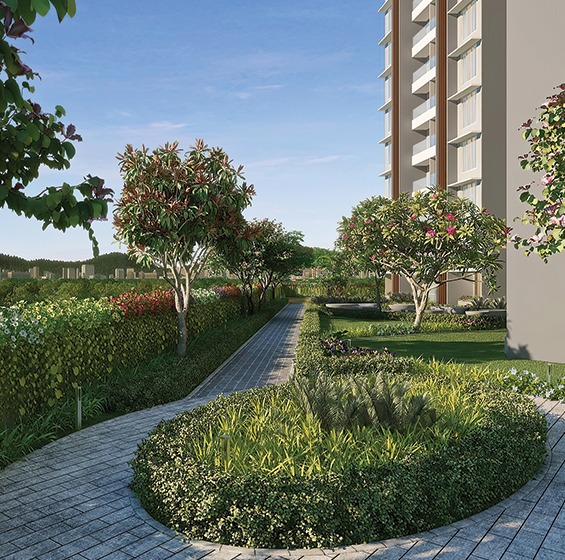
Tower 03 To Feature Wall High Resolution
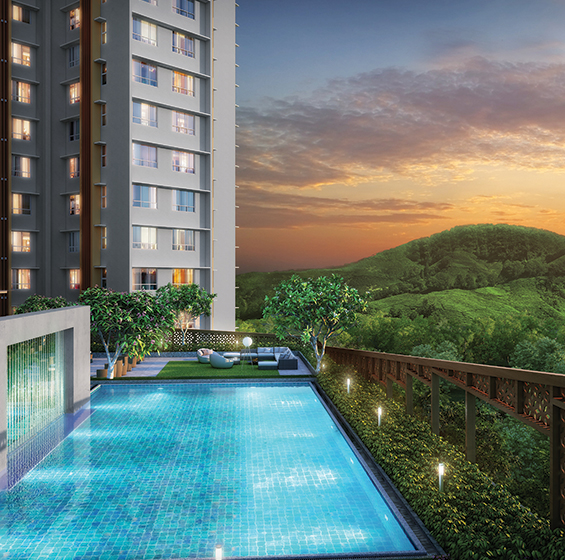
Swimming Pool
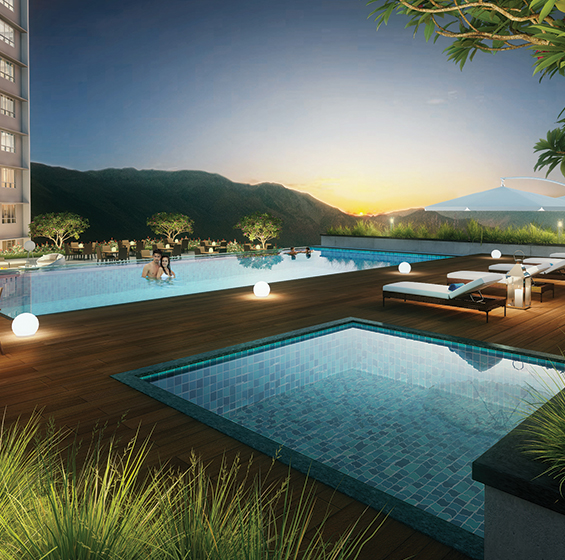
Swimming Pool
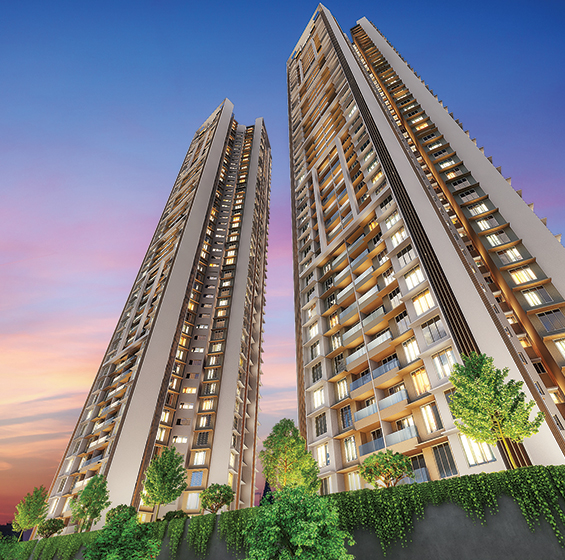
Worm Eye Cam
Artists Impression.
Artists Impression.
| Type | Area (sq.ft) | More Details |
|---|---|---|
| 2 BHK |
(666-690) sq.ft
|
Click for Price |
| 2.5 BHK |
771 sq.ft
|
Click for Price |
| 3 BHK |
1030 sq.ft
|
Click for Price |
The images and other details herein are only indicative. The Promoter reserves the right to change any or all of these in the interest of the development, as per provision of law. Artist’s impressions are used to illustrate amenities, specifications, images, and other details. Tolerance of +/- 3% is possible in the unit areas on account of design and construction variances. All brands stated are subject to final decision of the project architect. This electronic / printed material does not constitute an offer and/or contract of any type between the Promoter and the recipient. No booking or allotment shall be deemed to have been made on the basis of this electronic/printed material. Any Purchaser / Lessee of this development shall be governed by the terms and conditions of the agreement for sale/lease entered into between the parties, and no details mentioned in this electronic / printed material shall in any way govern such transactions unless as may be otherwise expressly provided in the agreement for sale/lease by the Promoter. The Promoter does not warrant or assume any liability or responsibility for the accuracy or completeness of any information contained herein. This electronic / printed material has been created keeping in mind the provisions of the Real Estate (Regulation and Development) Act, 2016 (RERA) applicable for projects in Maharashtra. You are required to verify all the details, including area, amenities, services, terms of sales and payments and other relevant terms independently with the Promoter’s sales team only, by physically visiting the project site and the authorized website of RERA. You are requested NOT to visit any unauthorized or unverified website/broker (online/offline) to receive any information about any projects of the Promoter and/or its sister concerns. The Project presently financed by Aditya Birla Finance Limited and NOC / permission of Aditya Birla Finance Limited will be obtained for sale of property, if required. * T&C Apply.
RUNWAL SANCTUARY – TOWER 2 ~ P51800032538, TOWER 4 ~ P51800025926, TOWER 5 ~ P51800029440


From 2016 onwards, the erstwhile Runwal Group has operated as two independent entities — Runwal Realty, led by Mr. Sandeep Runwal and Runwal Enterprises, led by Mr. Subodh Runwal — each with its own distinct leadership, identity, and strategic direction.
Founded by Mr. Subhash Runwal in 1978, the Runwal name has been built on a legacy of trust, quality, design excellence, and a deeply customer-first philosophy. Today, that legacy continues independently through both companies.
Runwal Realty under the leadership of Managing Director, Mr. Sandeep Runwal, is one of India’s leading luxury and lifestyle real estate developers, with over 35 delivered projects across key locations in the MMR and Pune regions. Beyond residential developments, the company has built a diversified platform spanning retail, commercial, and hospitality, including landmark assets such as R City Mall in Ghatkopar and R Square in Andheri. Its upcoming hospitality portfolio across Worli, Thane, Pune, and Alibaug further strengthens its mixed-use development expertise.
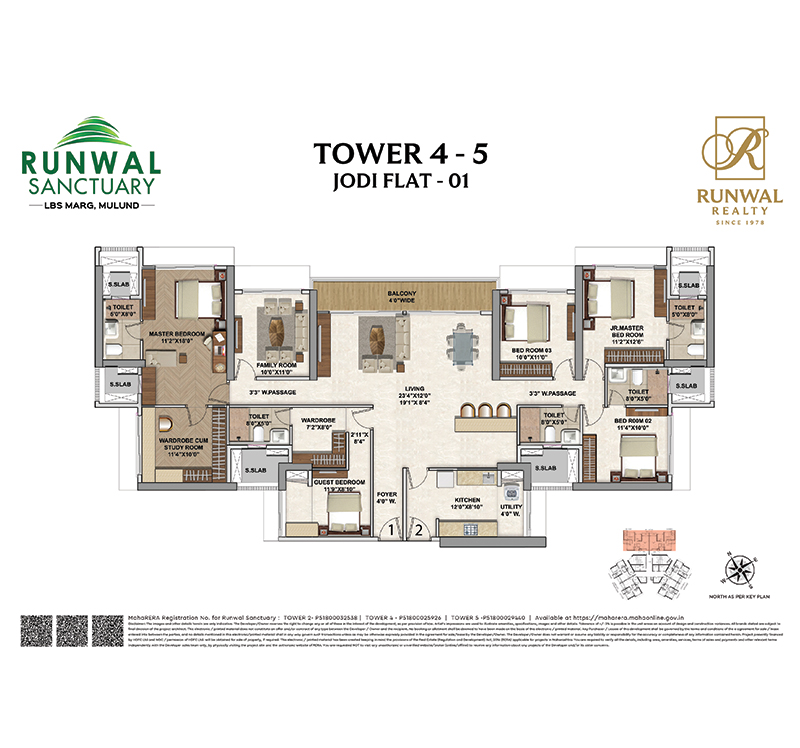
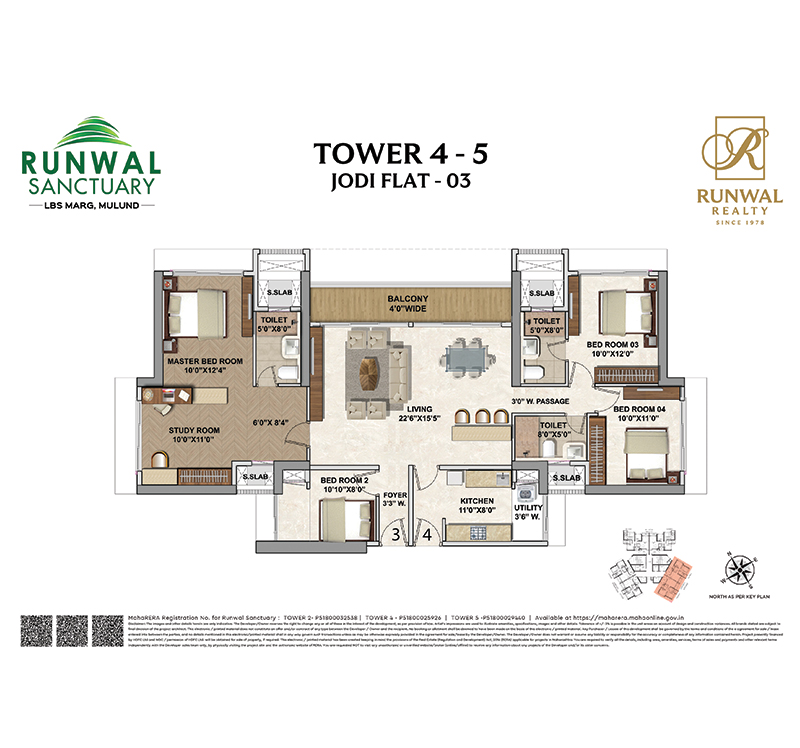
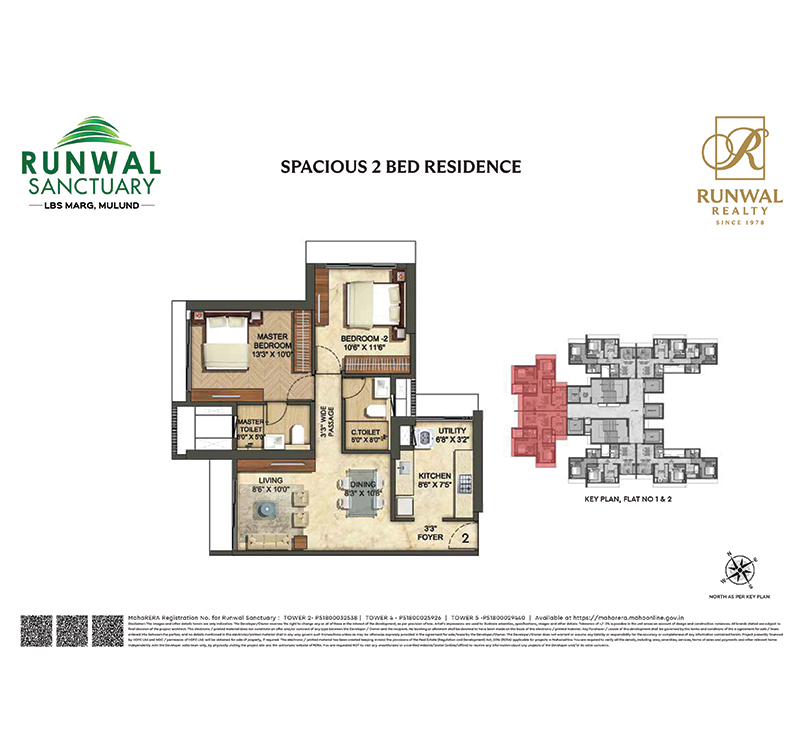
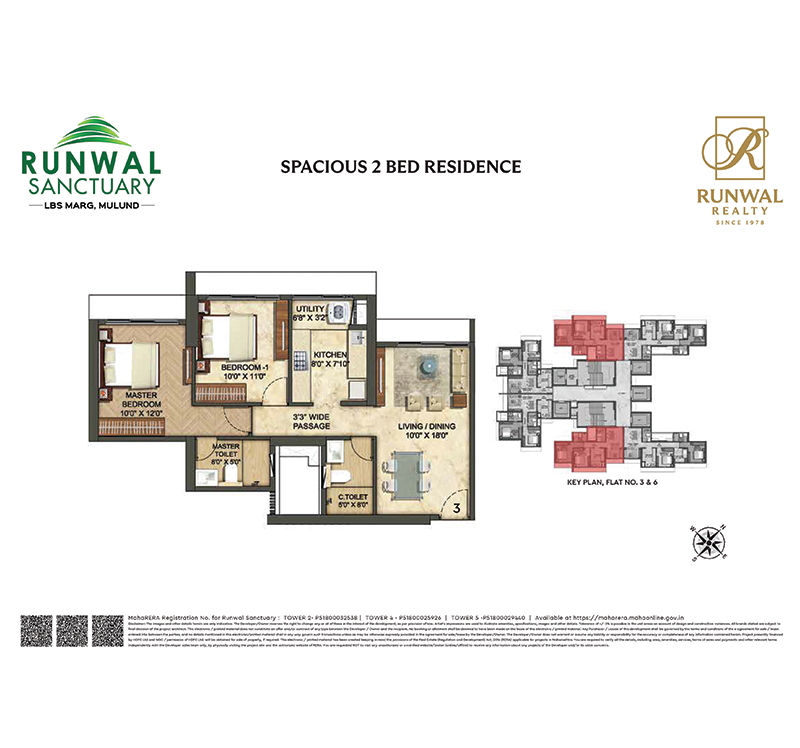
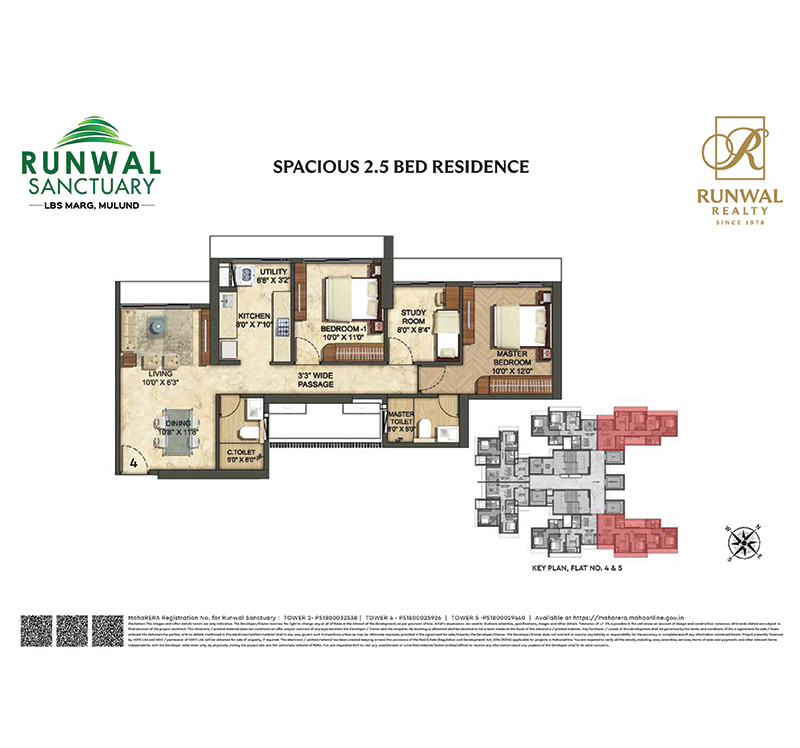
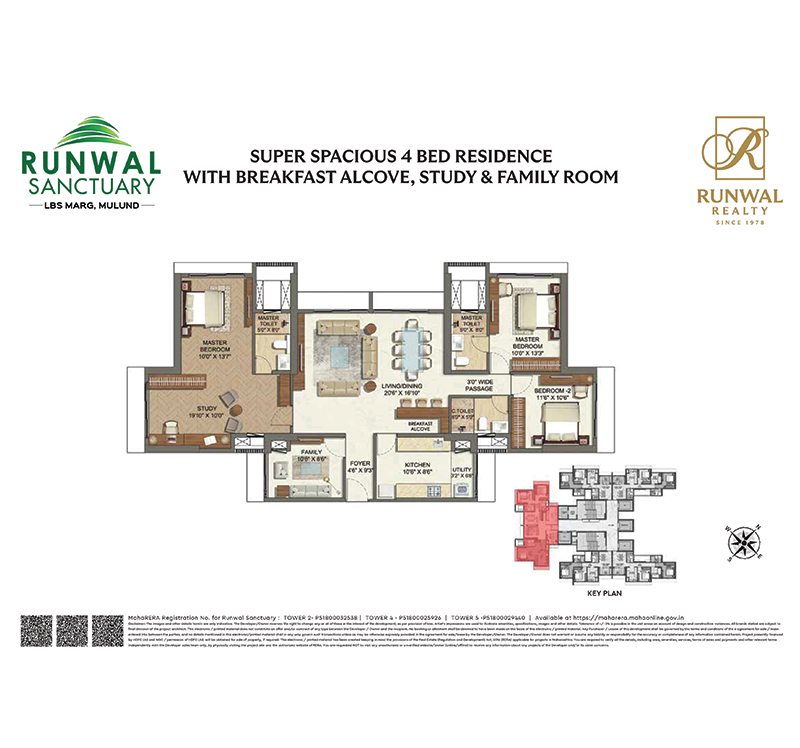
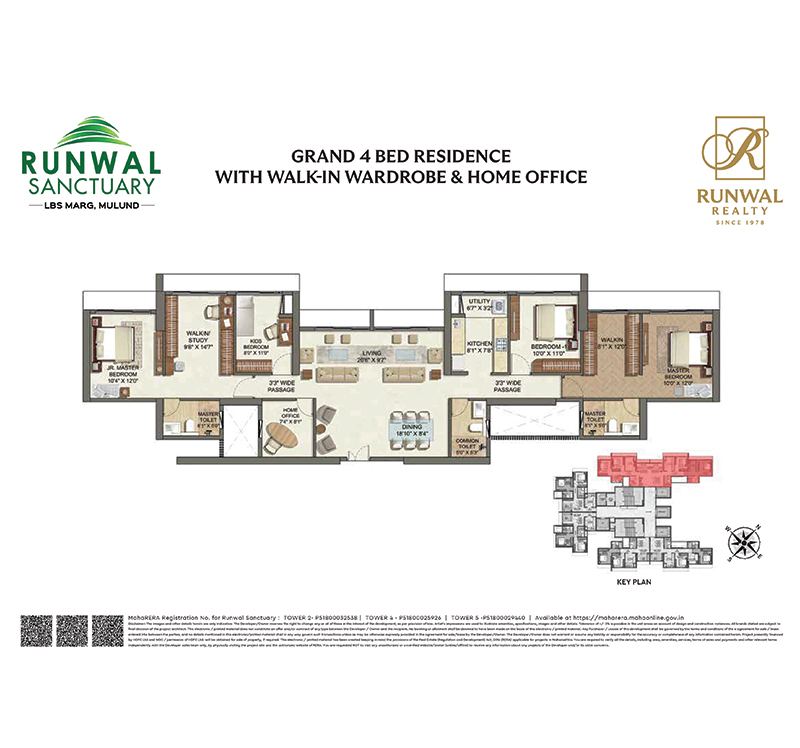
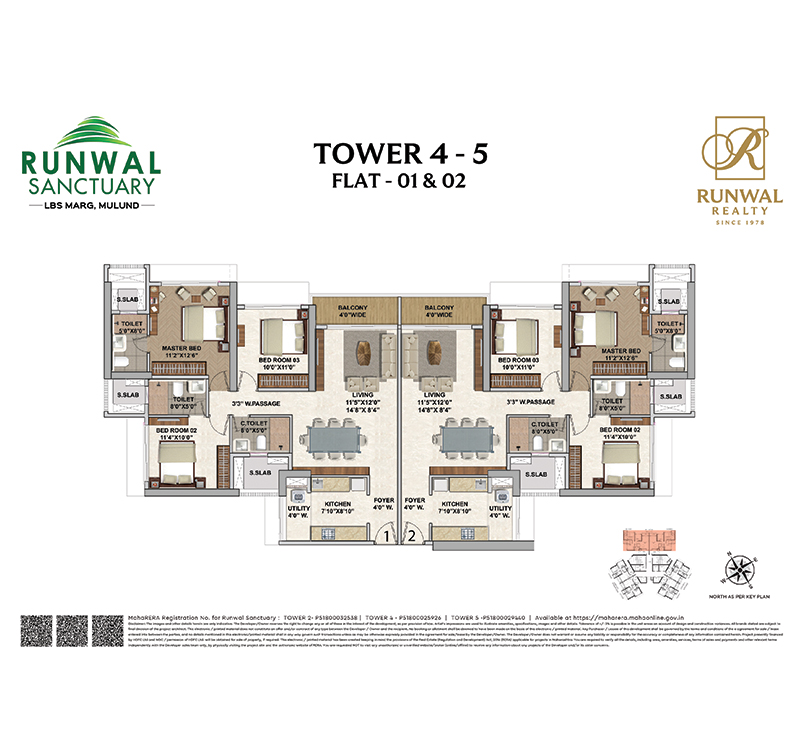
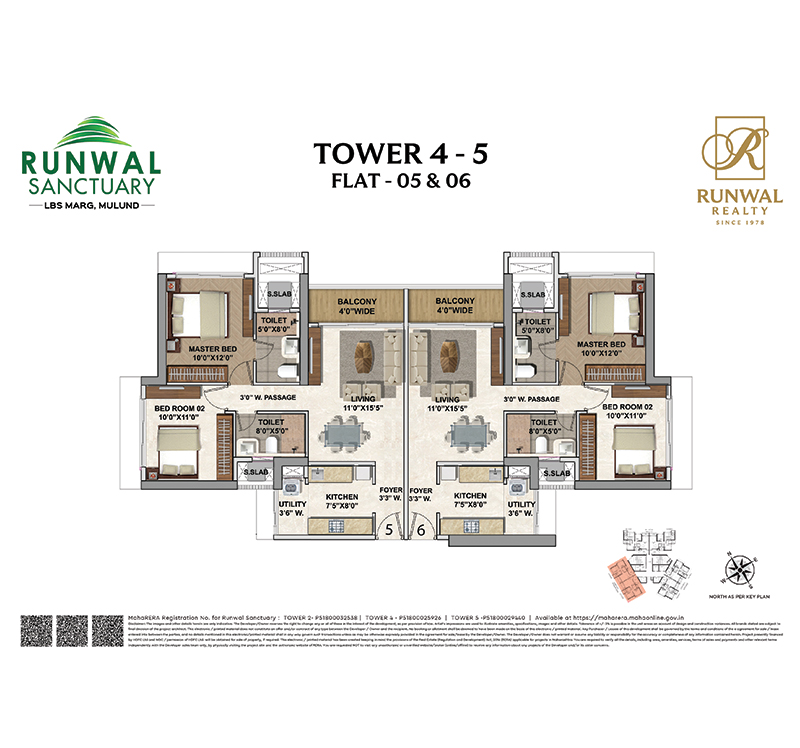
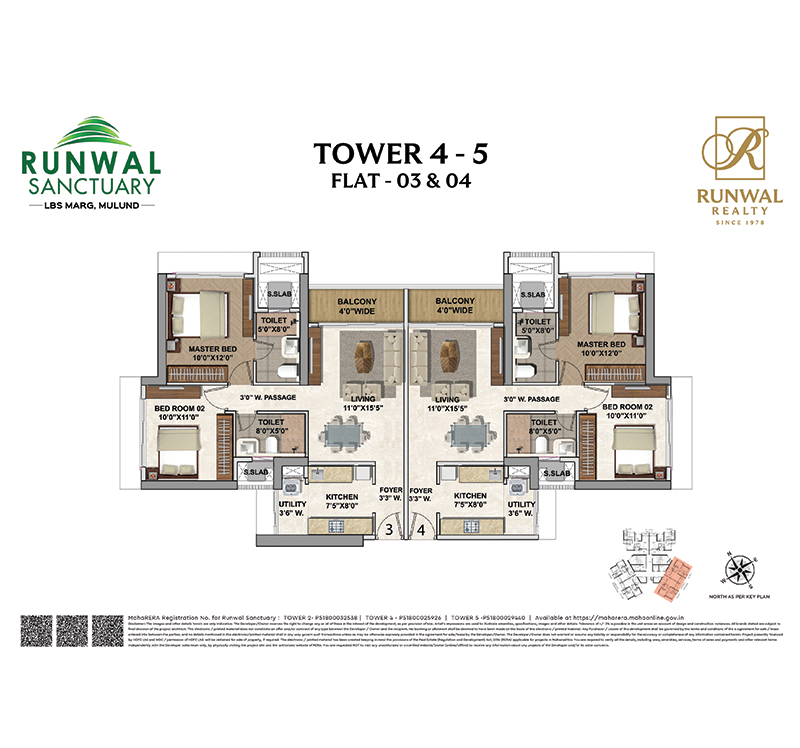
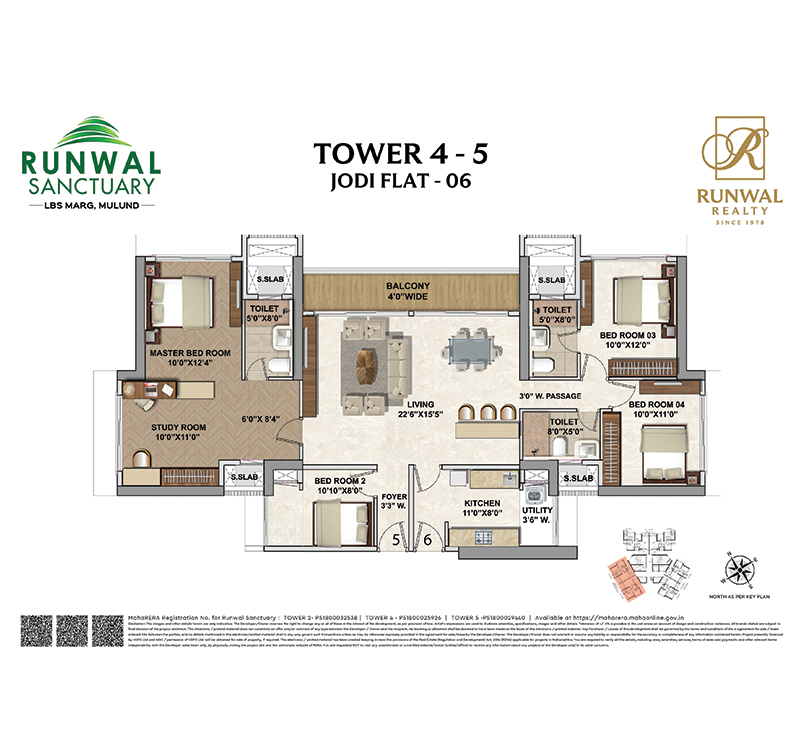
Runwal Sanctuary offers spacious 2, 2.5, and 3 BHK homes, providing flexible configuration options for different family sizes and preferences. For more details on the carpet area visit Runwal Sanctuary.
Runwal Sanctuary offers apartments with carpet areas ranging from 768 Sq Ft for 2 BHK units, 830-839 Sq Ft for 2.5 BHK, and up to 1058 Sq Ft for 3 BHK apartments.
Yes, Runwal Sanctuary apartments come with balconies offering stunning hill views. The community also features a dedicated viewing deck where residents can enjoy panoramic vistas of the surrounding greenery and hills.
Runwal Sanctuary offers 40+ curated amenities including yoga plaza, swimming pool, gym, children's play area, pet trail, clubhouse, mini theatre, and multiple recreational zones.
Runwal Sanctuary in Mulund offers easy access to the Eastern Express Highway (12.1 km) and LBS Road, with Mulund Railway Station nearby for daily commuters. Proximity to upcoming metro lines will further strengthen connectivity to key business and commercial hubs across Mumbai.
Yes, Runwal Sanctuary provides multiple configuration options with 2, 2.5, and 3 BHK homes designed to suit varied lifestyle needs. To know the specific carpet area for each configuration, visit Runwal Sanctuary.
Runwal Sanctuary stands out among ongoing projects in Mulund West with 350+ trees, stunning hill views, perfect cross-ventilation, and 40+ lifestyle amenities — creating a rare green living experience within the city.
Among ongoing residential projects in Mulund, Runwal Sanctuary is distinctive for its 350+ trees, hill views, perfect cross-ventilation, and 40+ curated amenities offering a nature-immersed lifestyle that is rare to find within a city development.
Yes, Runwal Sanctuary is ideal for families with spacious configurations, children's play area, crèche facility, pet trail, and 40+ amenities designed for holistic family living in Mulund West.
Runwal Realty is a prominent real estate player in MMR & Pune, renowned for crafting luxury high-rise residences and landmark mixed-use developments at scale. The key residential projects include Runwal Malabar, Runwal Residence, Runwal Reserve and Runwal Raaya in South Mumbai, Runwal Auris and Runwal Elegante in the Western suburbs, Runwal One in Thane, and Runwal The Central Park in Pune. Explore all ongoing projects here.
No, Runwal Garden City in Dombivli, along with Runwal Bliss and Runwal Avenue in Kanjurmarg, are not residential projects developed by Runwal Realty. Only the Runwal Garden City project in Thane is a project of Runwal Realty.
Runwal Sanctuary is a residential project by Runwal Realty on LBS Marg, in Sambhaji Nagar, Mulund West, Mumbai. The overall project sits on a 6-acre site with 5 towers and keeps about 40% of the land as open space. If you are looking at flats on LBS Marg, this gives you a sense of the scale of the community around your home.
The project is close to Yogi Hills, with hill views available from the sundecks of the towers. Mulund’s connectivity is set to improve with the upcoming Metro Line 4 and the proposed six-lane Goregaon-Mulund Link Road, a 12.7 km stretch expected to connect Mulund to Goregaon. For anyone comparing hill view apartments Mulund, this location and its planned infrastructure are worth factoring in.
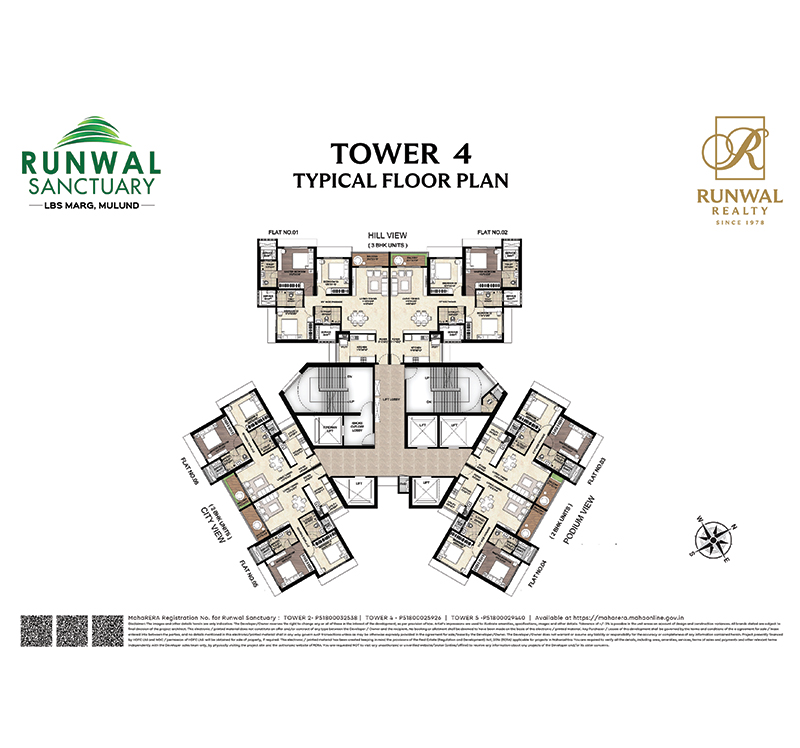
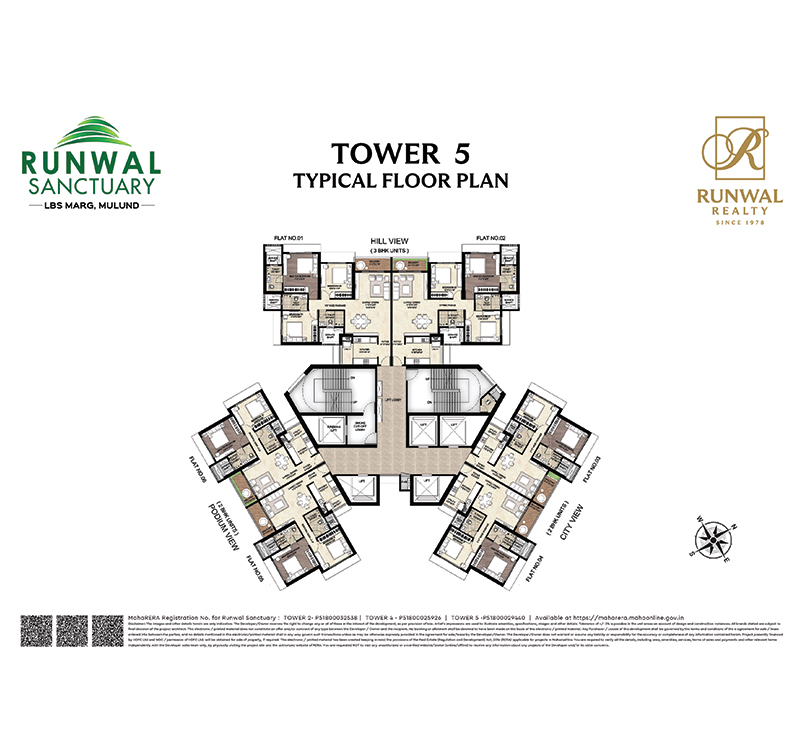
This final tower at Runwal Sanctuary offers 2 & 3 Bed homes, reached through a private 150-metre entry driveway. The wider development includes 3.4 acres of landscaped podium and more than 350 trees planted across the site. If you’re specifically looking at 2 or 3 BHK in Mulund West, this tower is built around that exact mix of home sizes.
The project’s master plan lists more than 40 outdoor and indoor zones spread across the podium, including banquet lawns, a children’s play area, a crèche, a library and reading spaces, a meditation zone, a yoga zone, an amphitheatre, a multipurpose sports court, and a dedicated pet trail. This wide spread of spaces is useful if you’re comparing residential projects in Mulund on the basis of shared amenities.
A 15,000 sq. ft. clubhouse sits within this final tower, and includes a rooftop swimming pool, a kids’ pool, a gymnasium, a badminton court, a squash court, an indoor games room, a party hall, a mini theatre, and guest rooms.
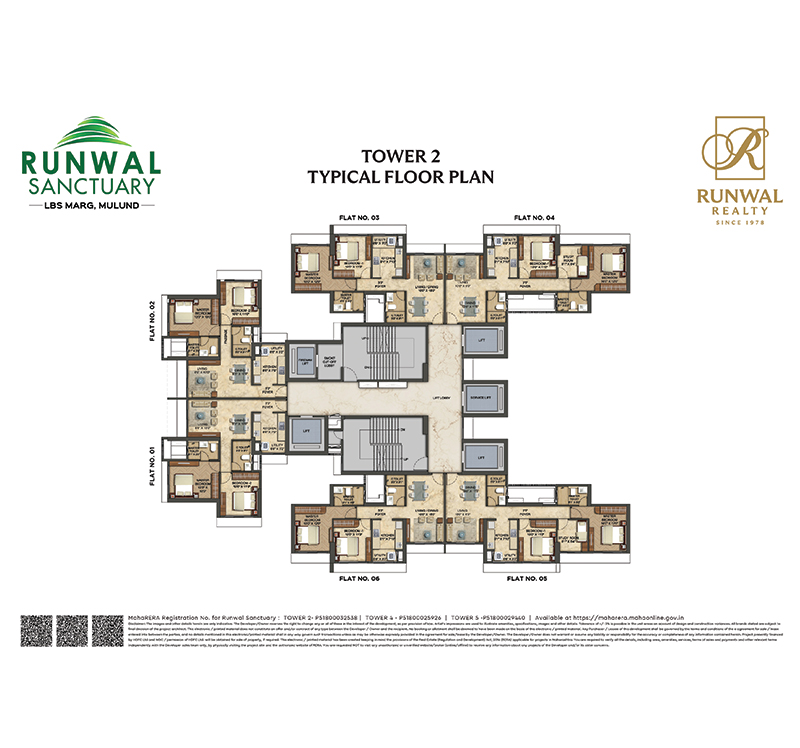
Tower 2 of the project is registered with MahaRERA under registration number P51800032538. If you’re comparing Runwal Sanctuary with other options of flat for sale in Mulund, please verify current unit sizes, pricing, and possession timelines directly with Runwal Realty’s sales team, and confirm the RERA registration details on the MahaRERA website before booking.
Runwal Group Transitions into Two Independent Groups —
Runwal Realty and Runwal Enterprises
From 2016 onwards, the Group has operated as two distinct entities — Runwal Realty and Runwal Enterprises — each with its own leadership, identity, and strategic direction.
For nearly five decades, the Runwal name has stood for integrity, quality, and a deeply customer-first philosophy. Founded by Mr. Subhash Runwal in 1978, the Group built its legacy on trust, design excellence, and the belief that every family deserves a home designed to last for generations.
Today, that legacy continues through two independent companies, each charting its own path for the future.
Runwal Realty, led by Mr. Sandeep Runwal, has emerged as one of India's leading luxury and lifestyle real estate developers, with over 35 delivered projects across some of the MMR & Pune's most sought-after locations.
Beyond residential developments, the company has built a diversified platform spanning retail, commercial, and hospitality, anchored by landmark assets such as R City Mall in Ghatkopar and R Square in Andheri.
The company's upcoming hospitality portfolio, comprising five hotels across Worli, Thane, Pune, and Alibaug, further deepens its mixed-use development expertise, which has long been central to its growth strategy.